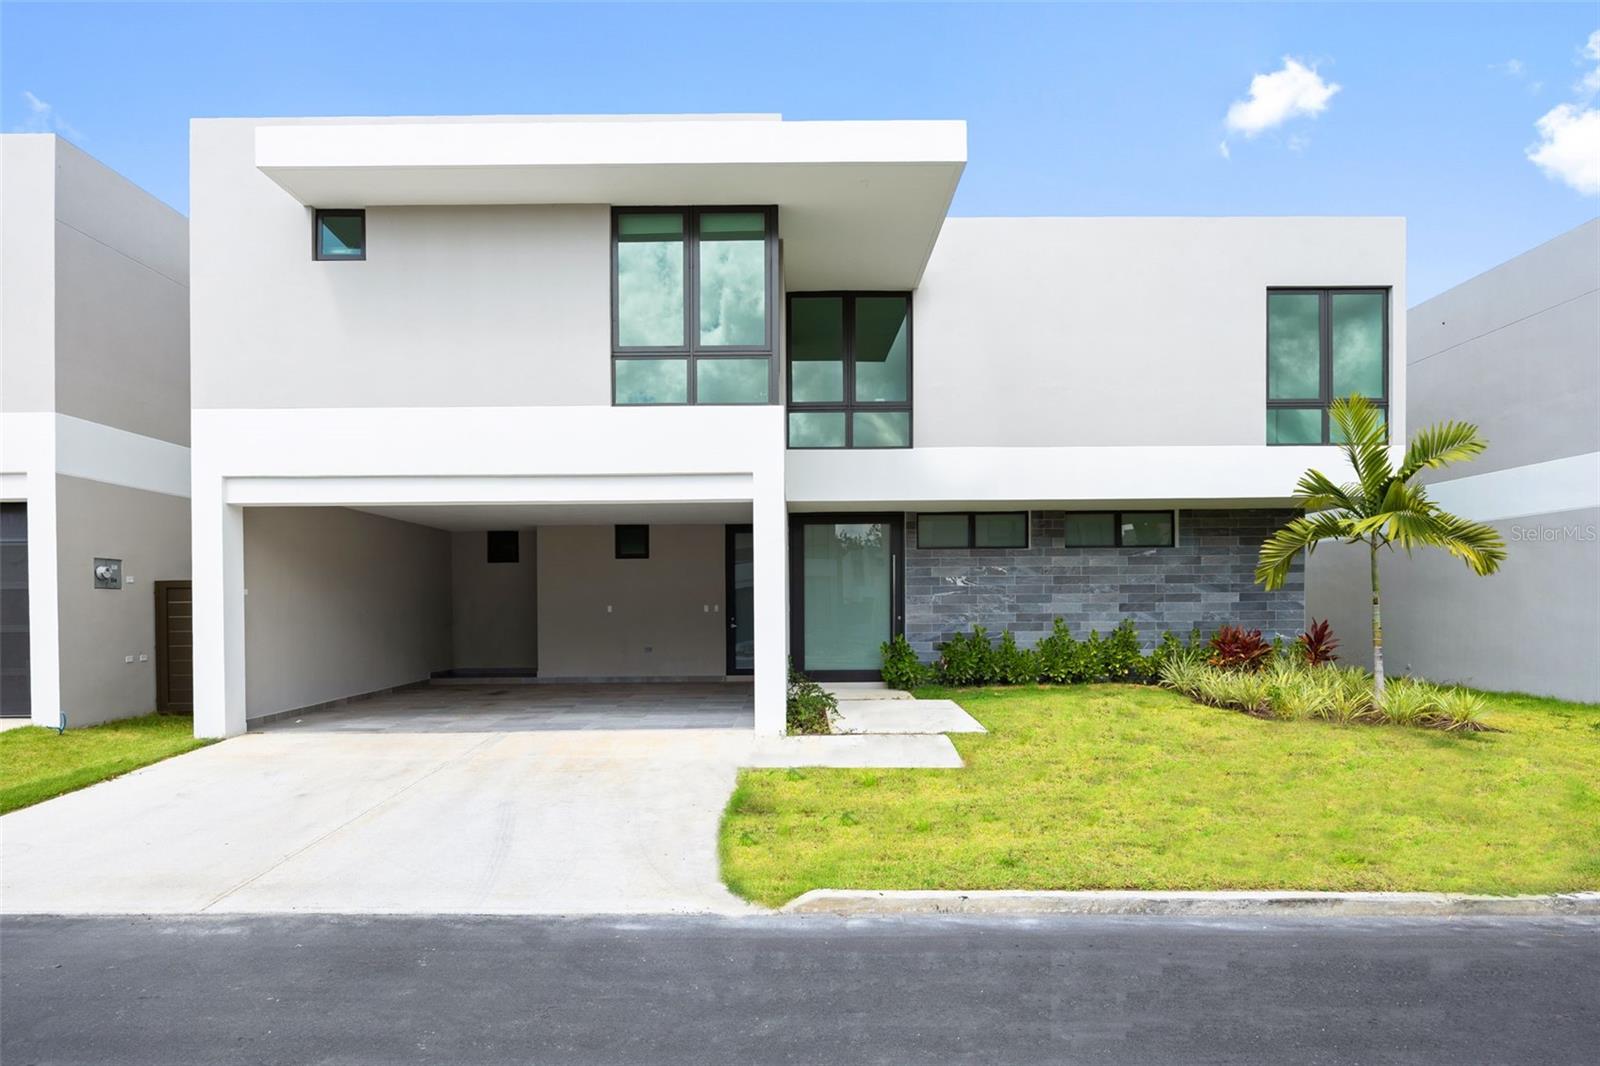
Modern white two-story house with a covered carport, gray stone facade, lawn, and palm tree.
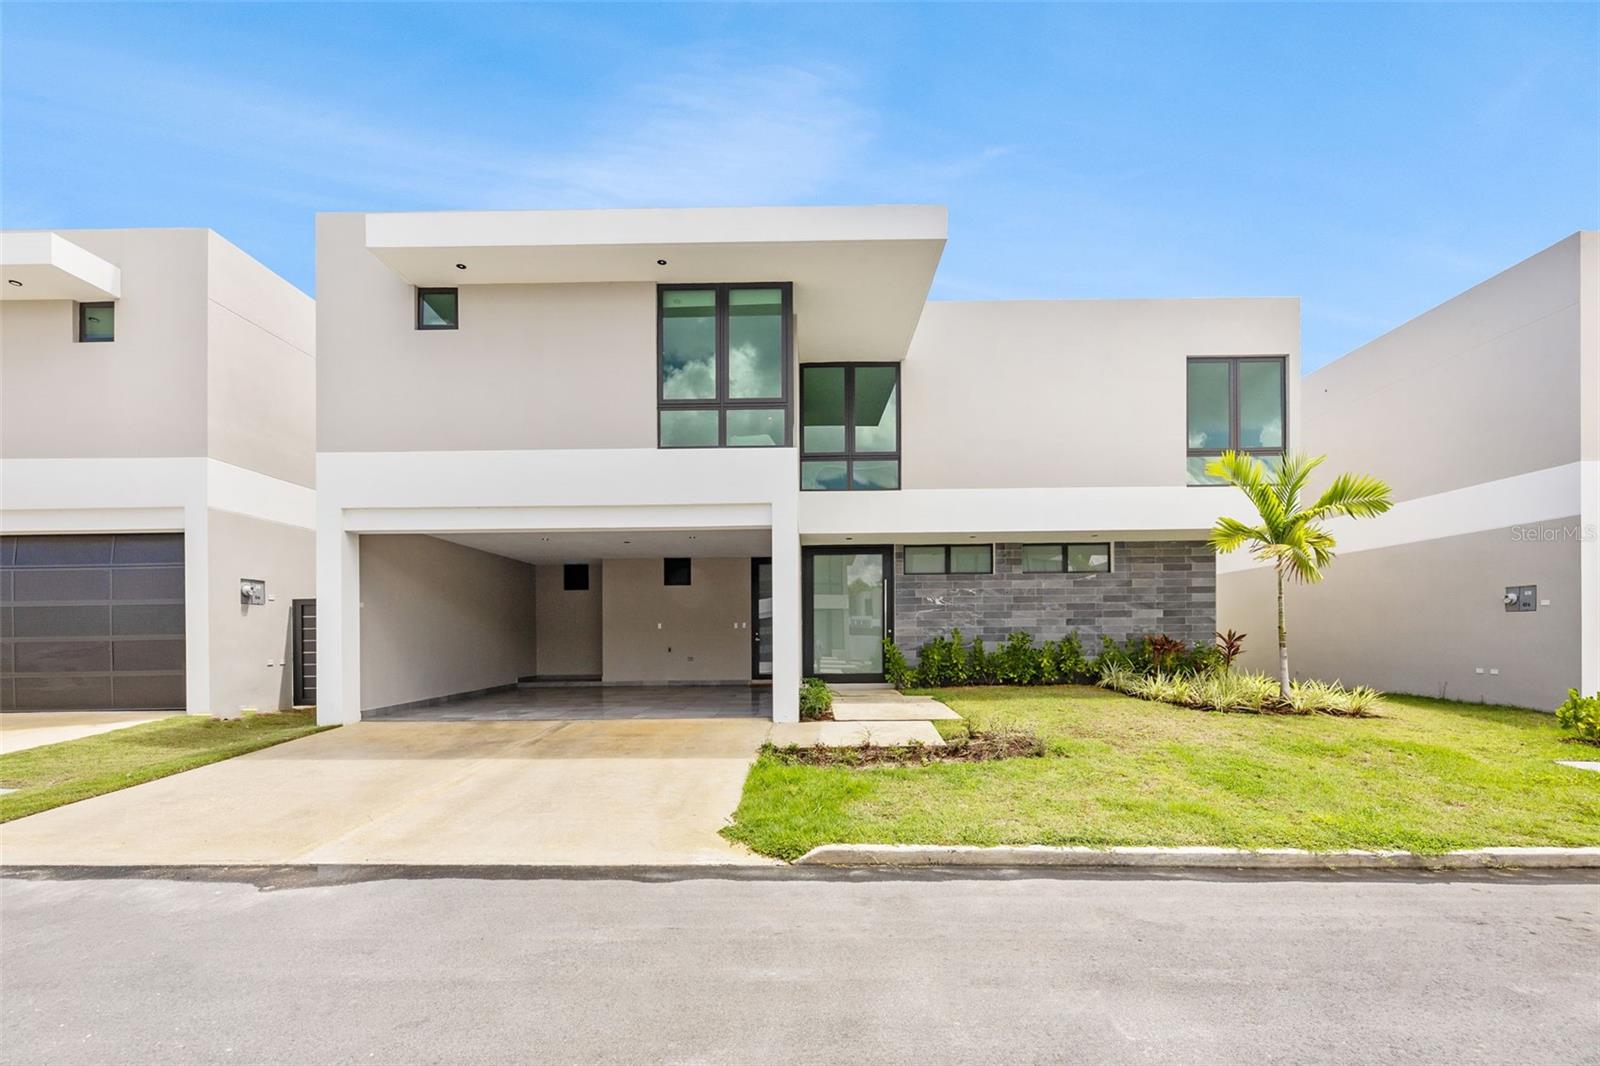
Modern white two-story home with a covered carport, stone facade, and palm tree in the front lawn.
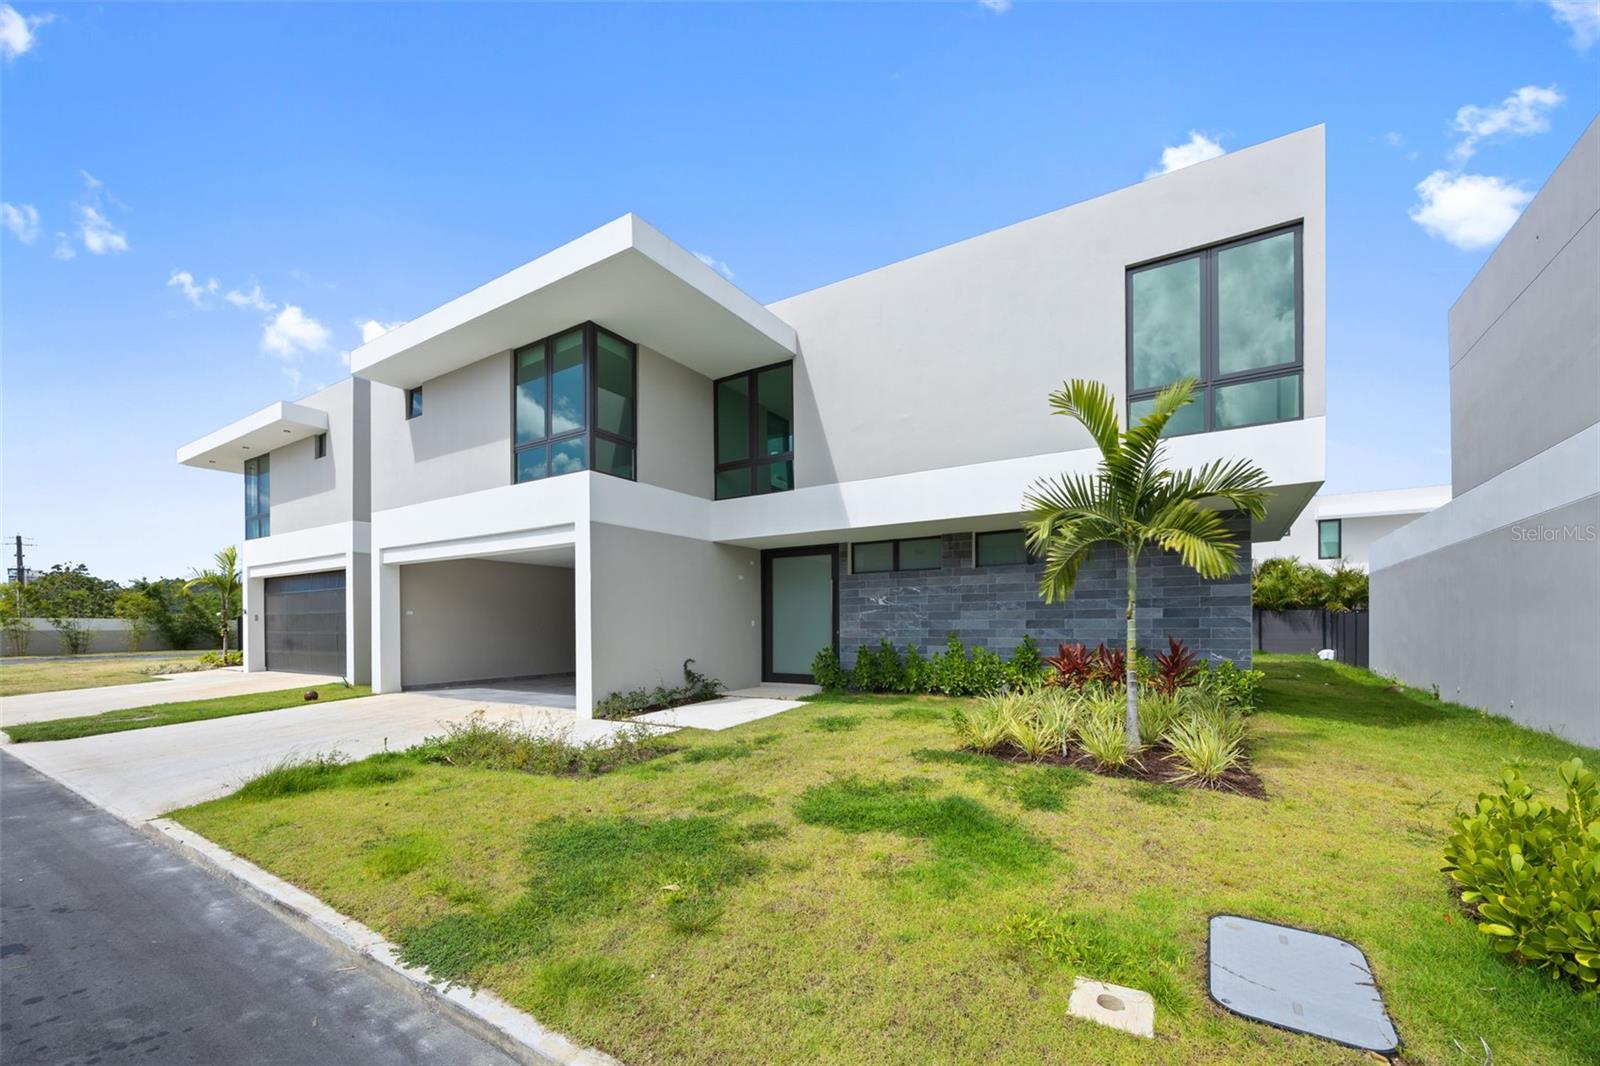
Modern white two-story house with angular flat roofs, dark windows, a stone facade, and a palm in front.
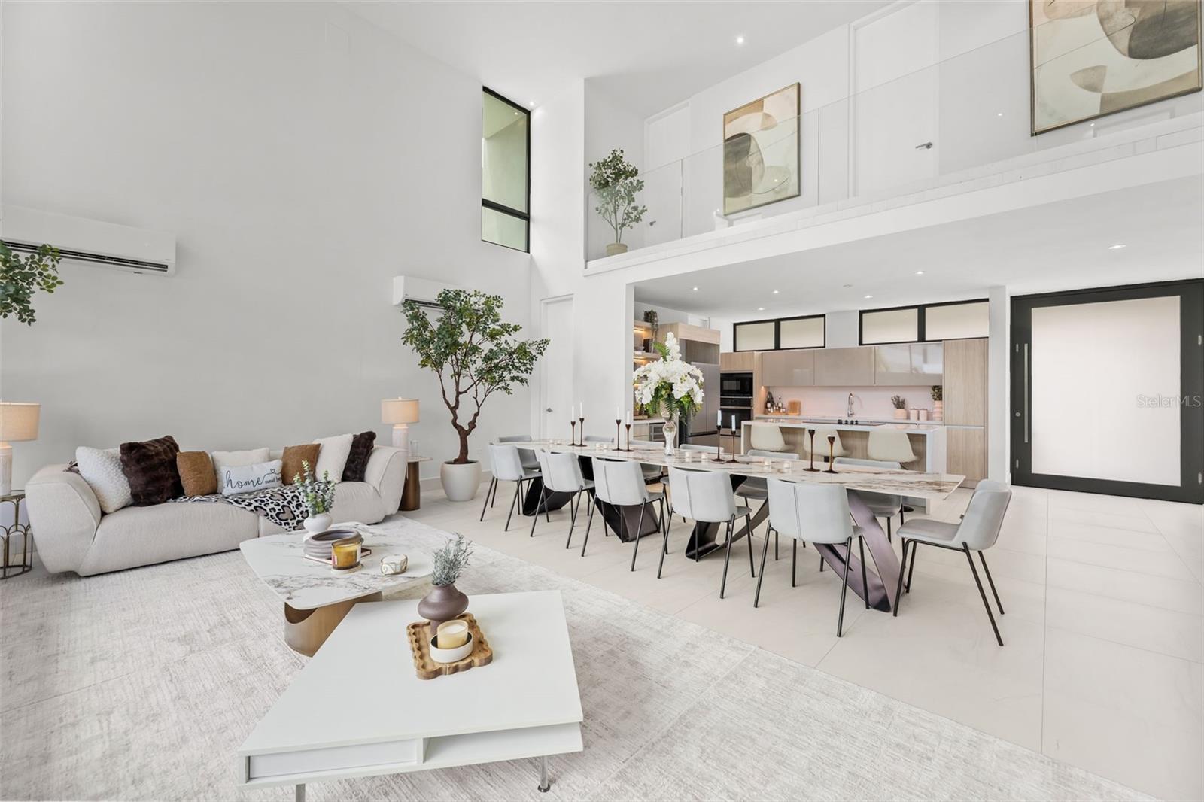
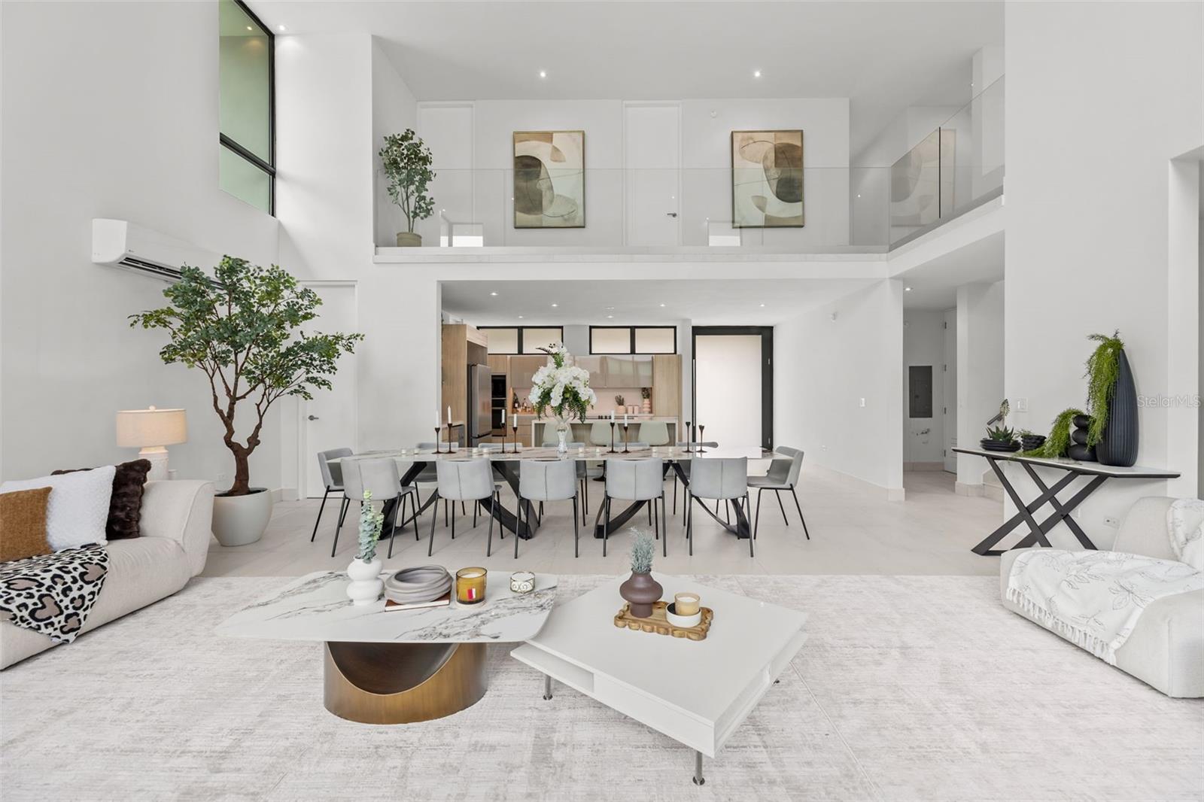
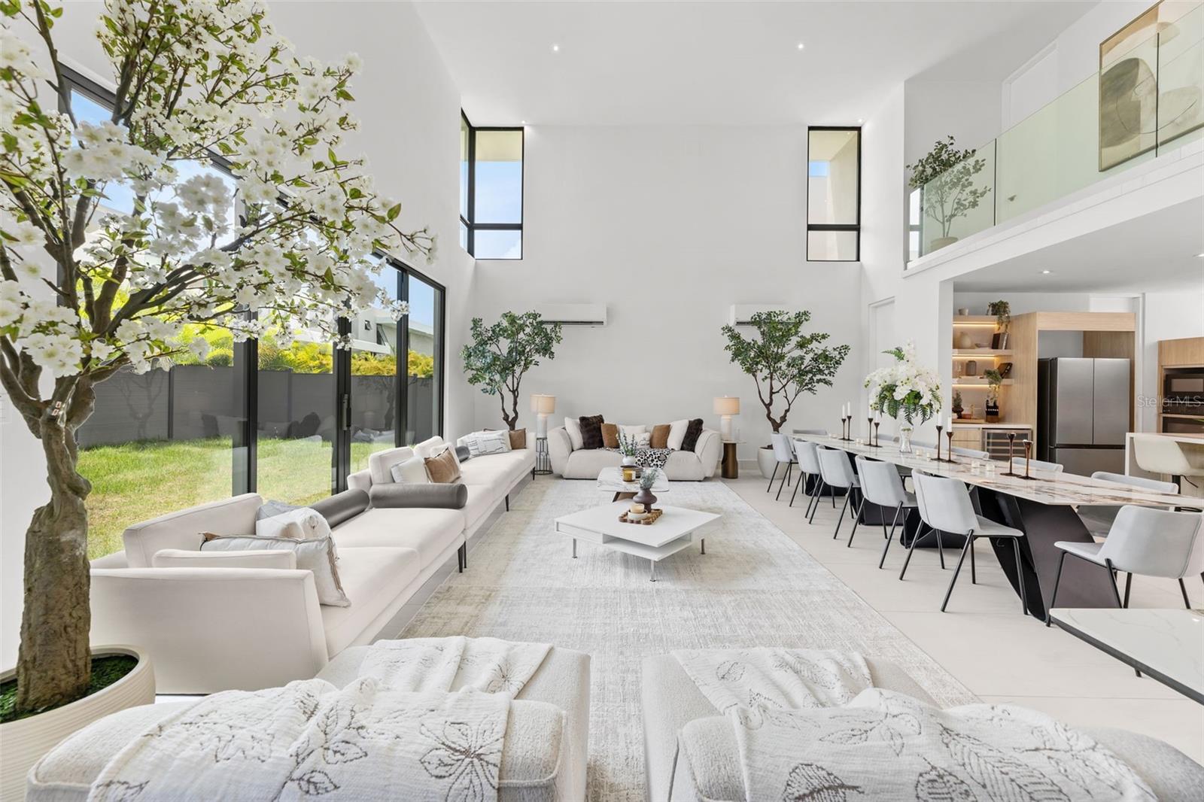
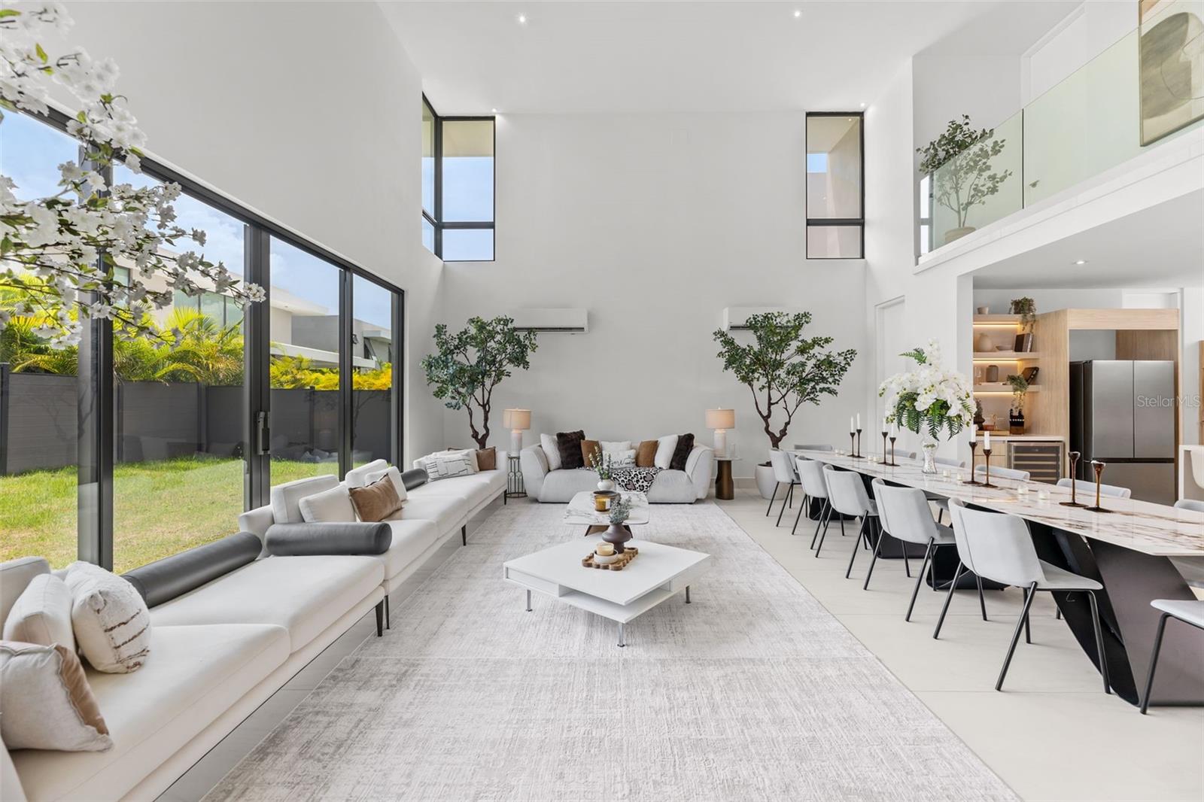
Double-height living and dining room with a white sectional, long table, and modern open kitchen.
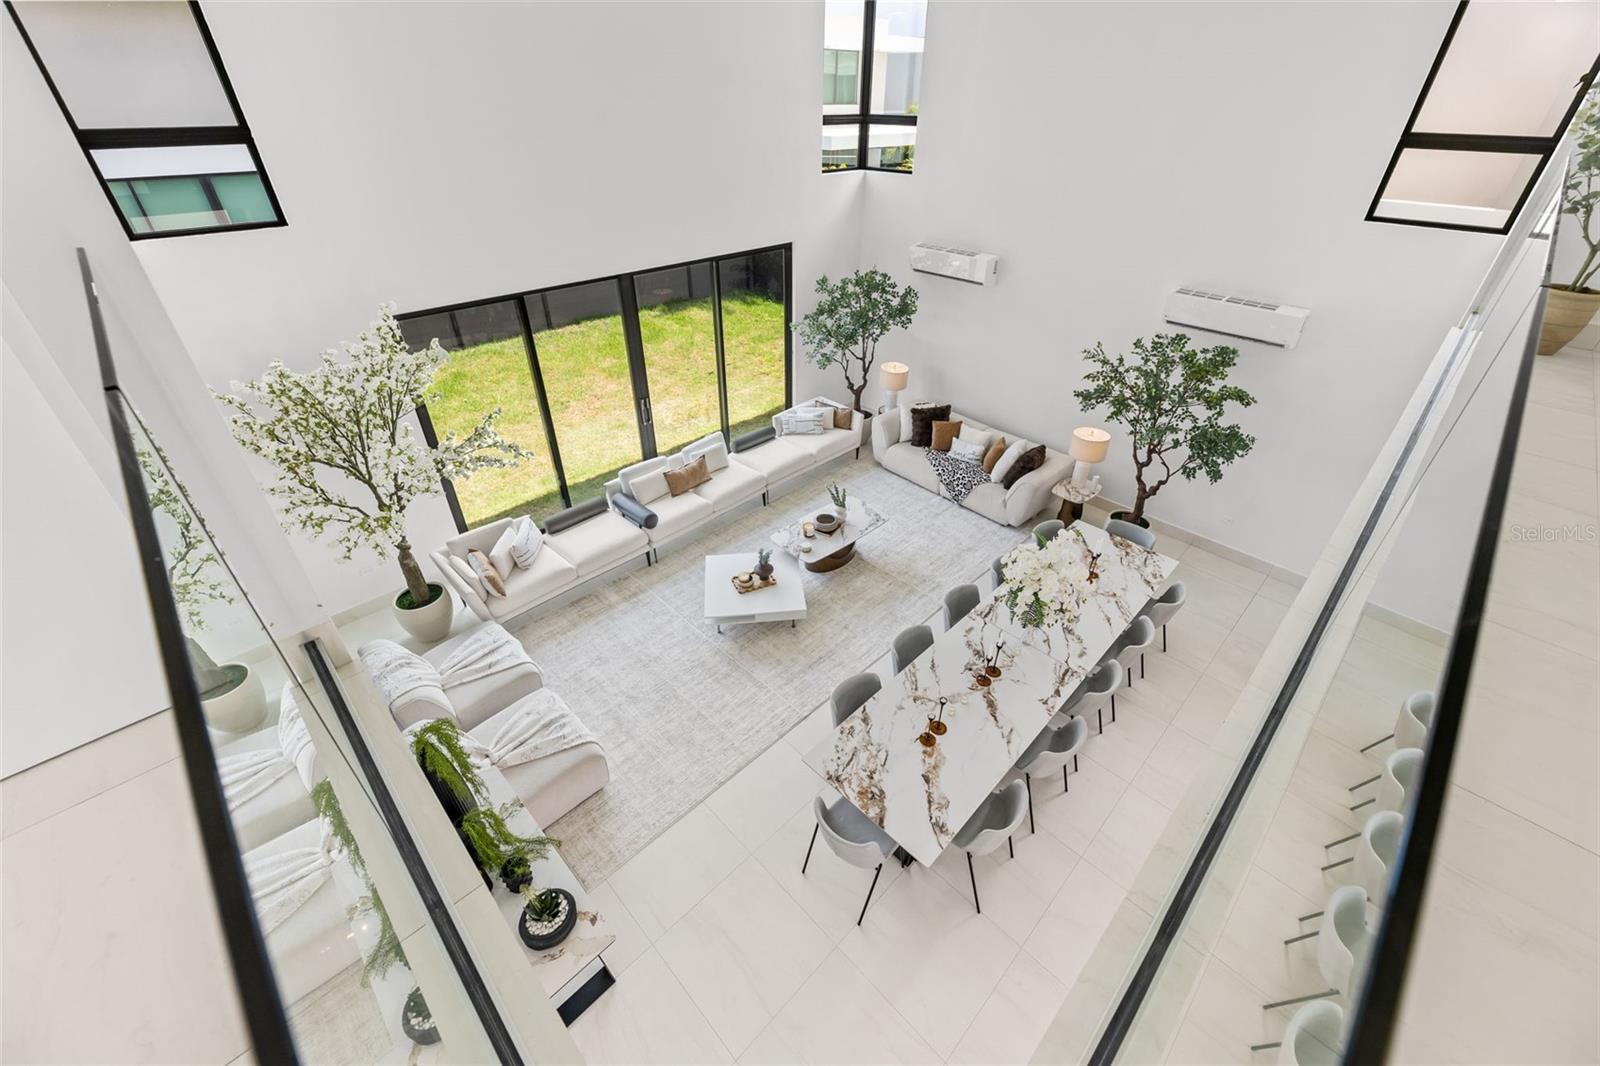
Open-plan living and dining room with a double-height ceiling and glass-railed upper landing.
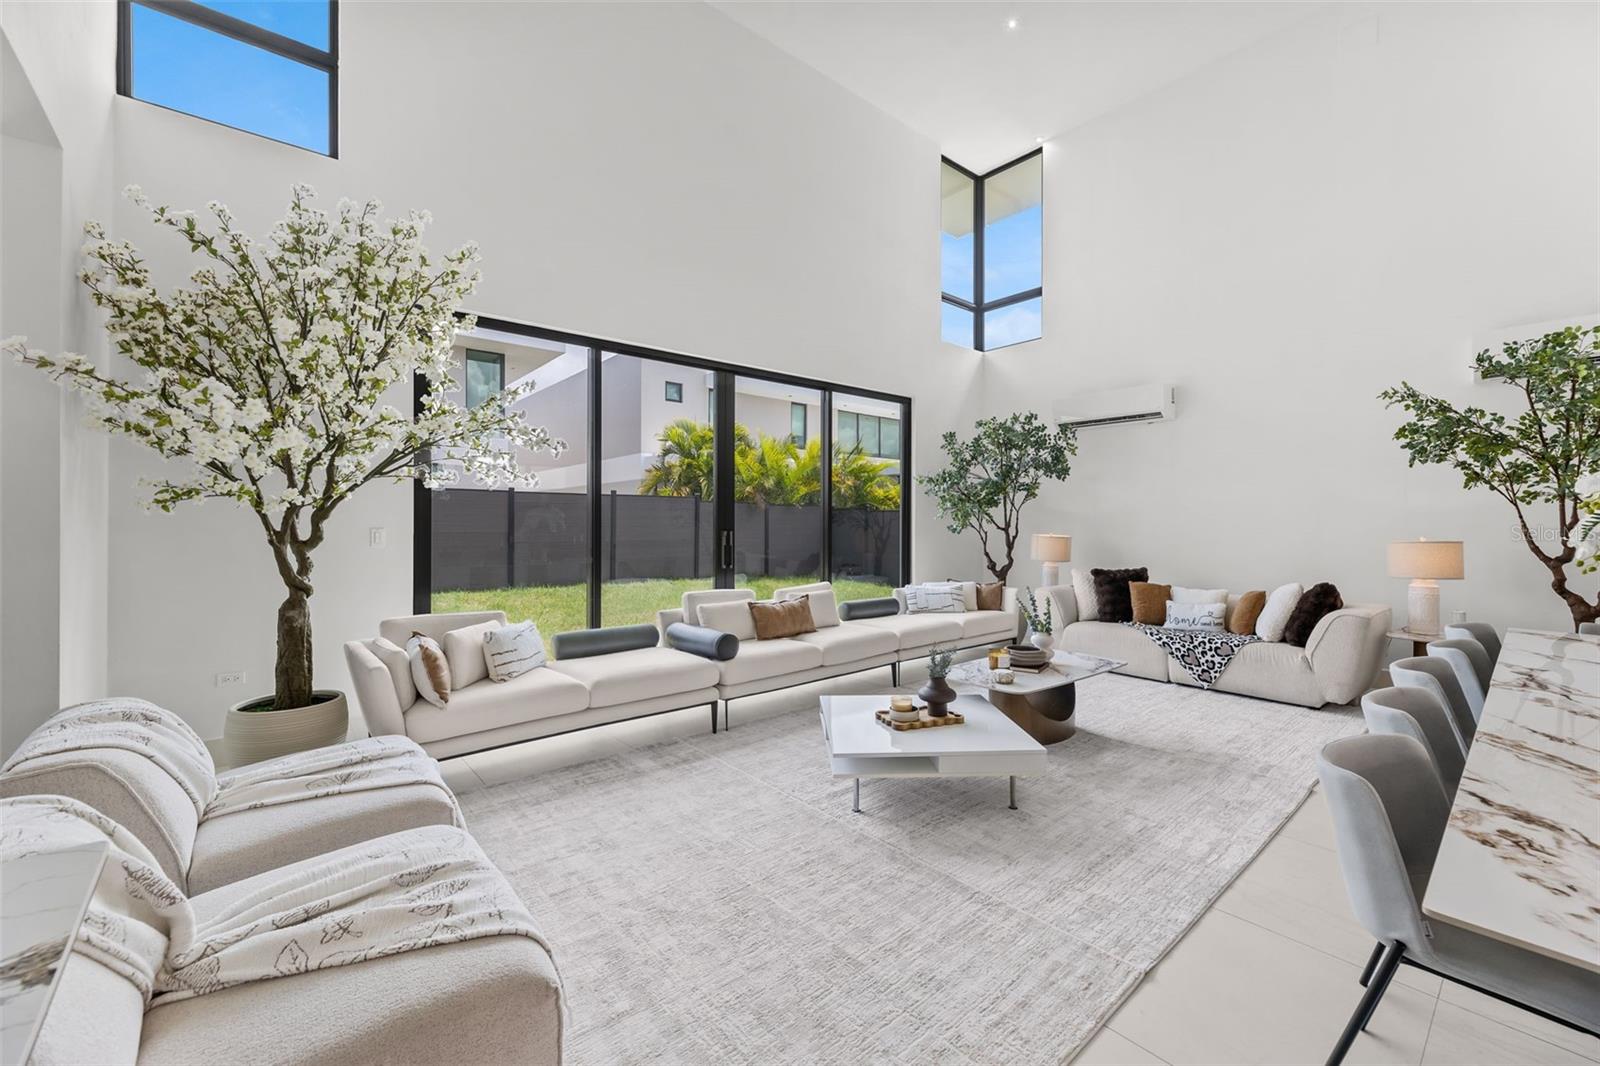
Living room with soaring ceilings, cream sofas, and large glass doors opening to a grassy courtyard.
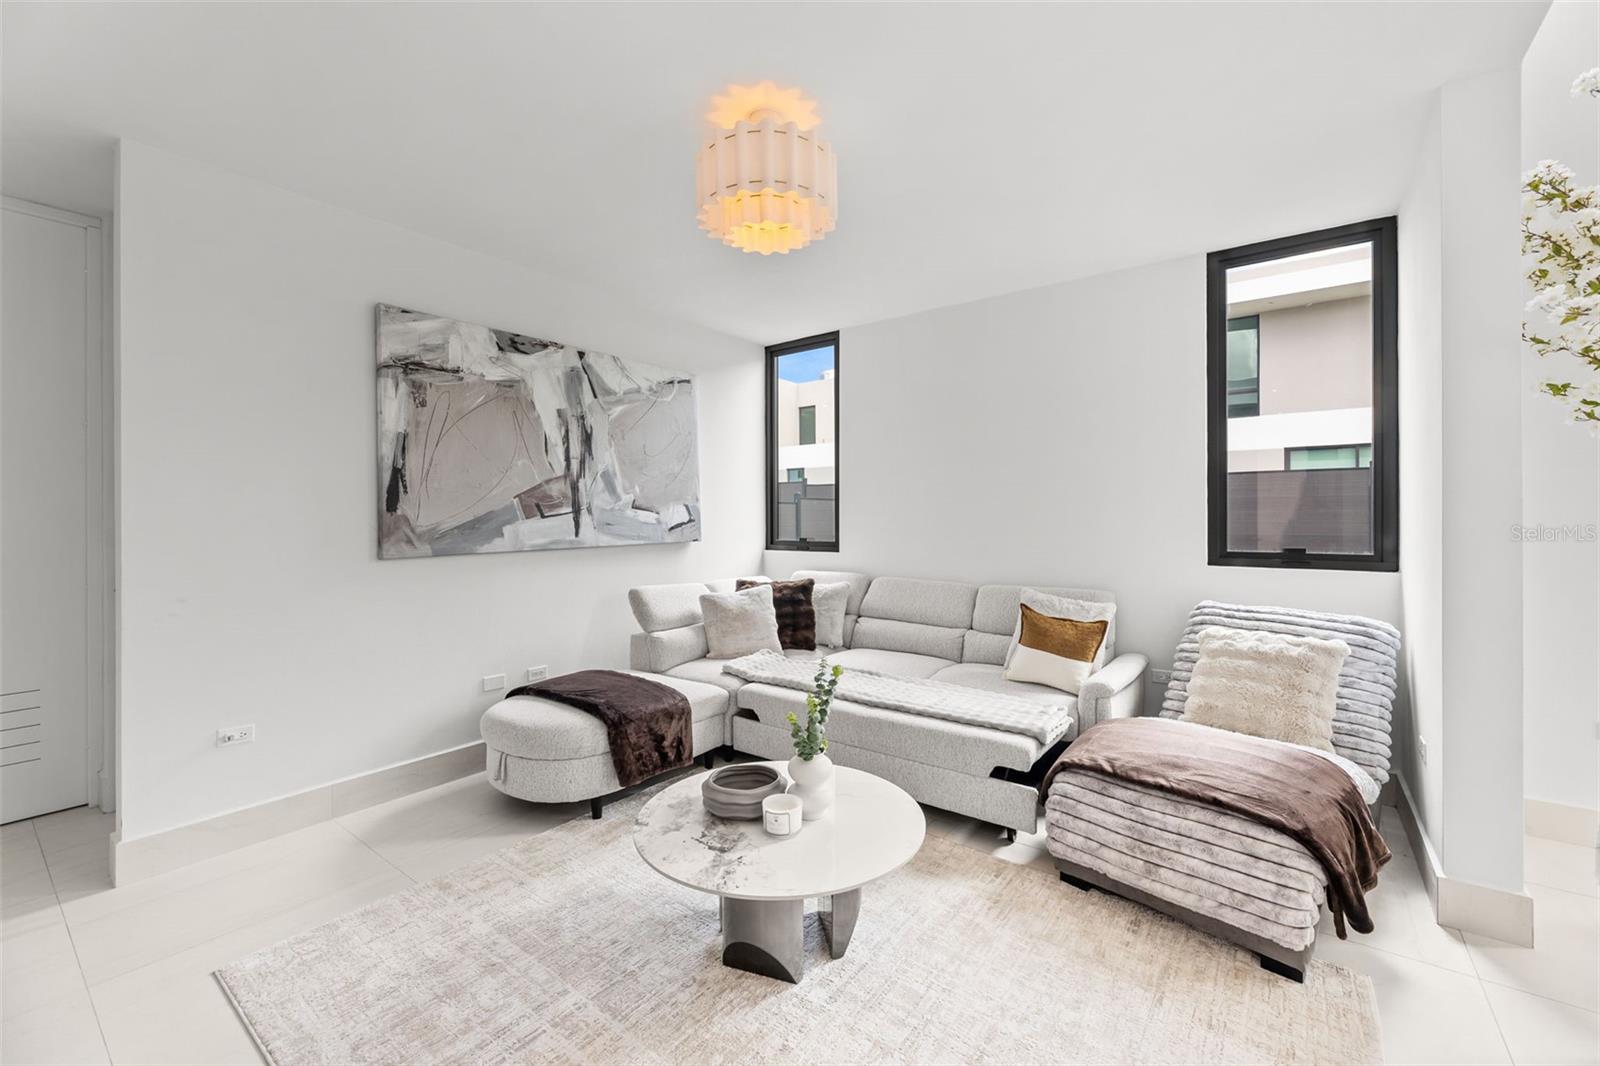
Bright living room with a gray sectional, chaise lounge, round coffee table, and abstract wall art.
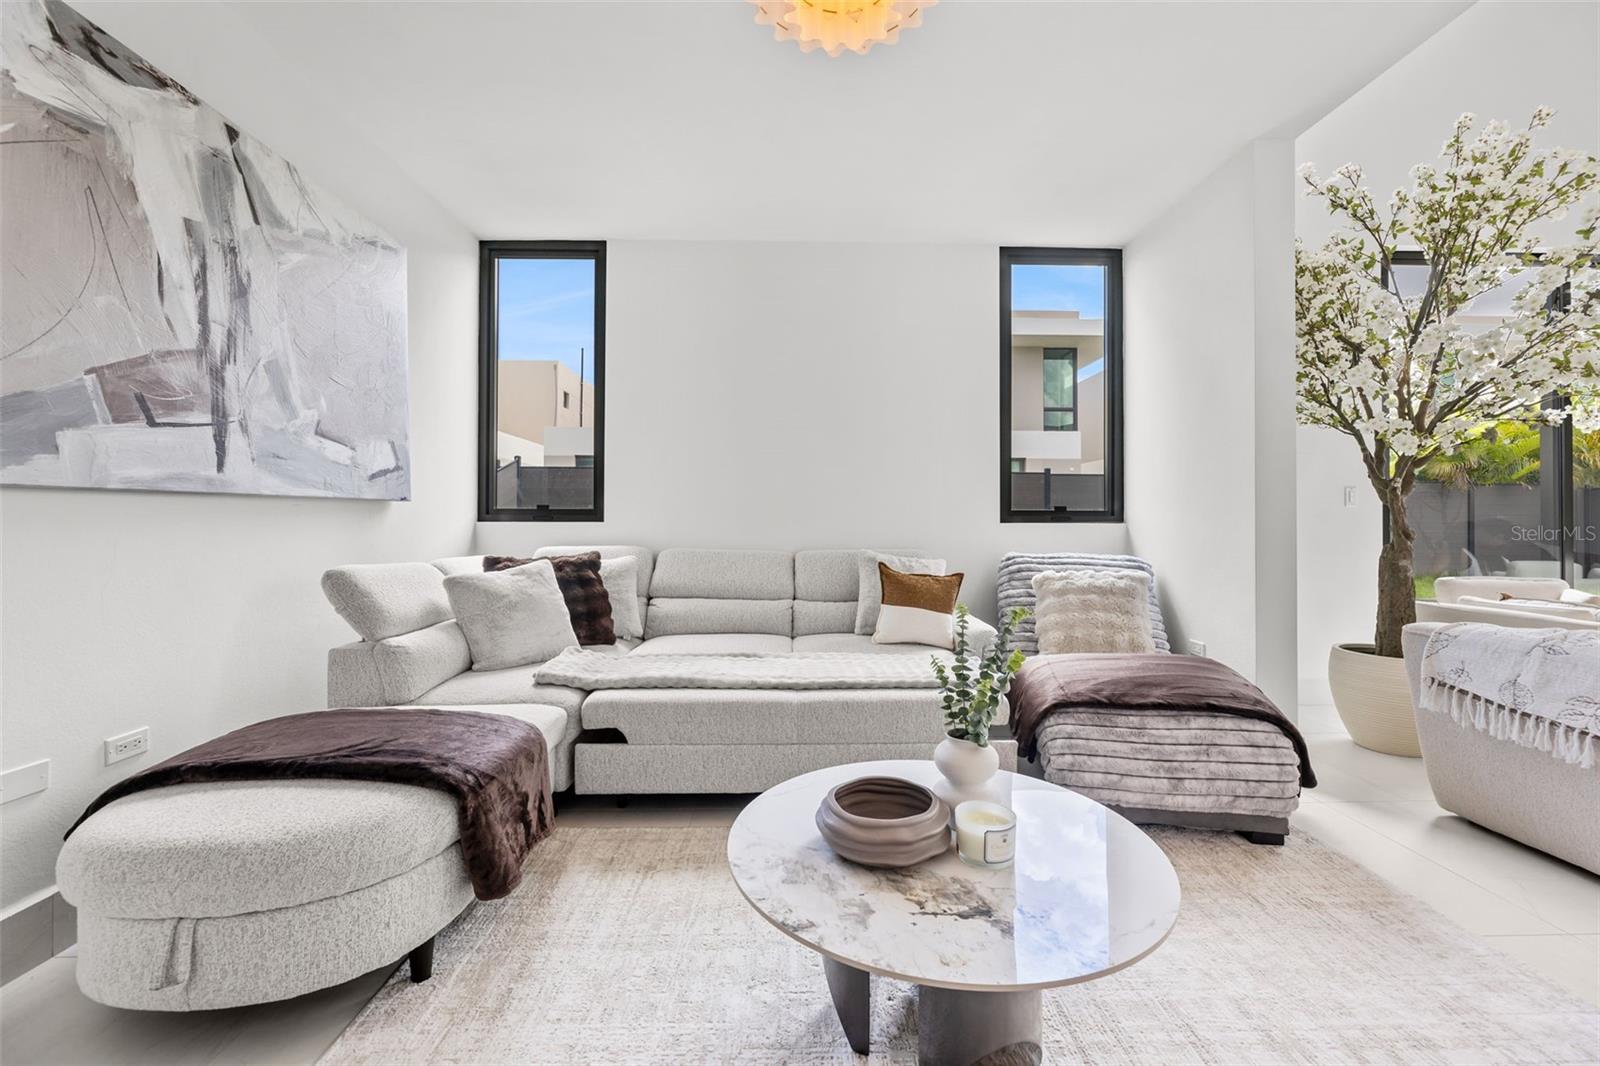
Bright living room with a gray sectional, oval coffee table, abstract art, and tall windows.
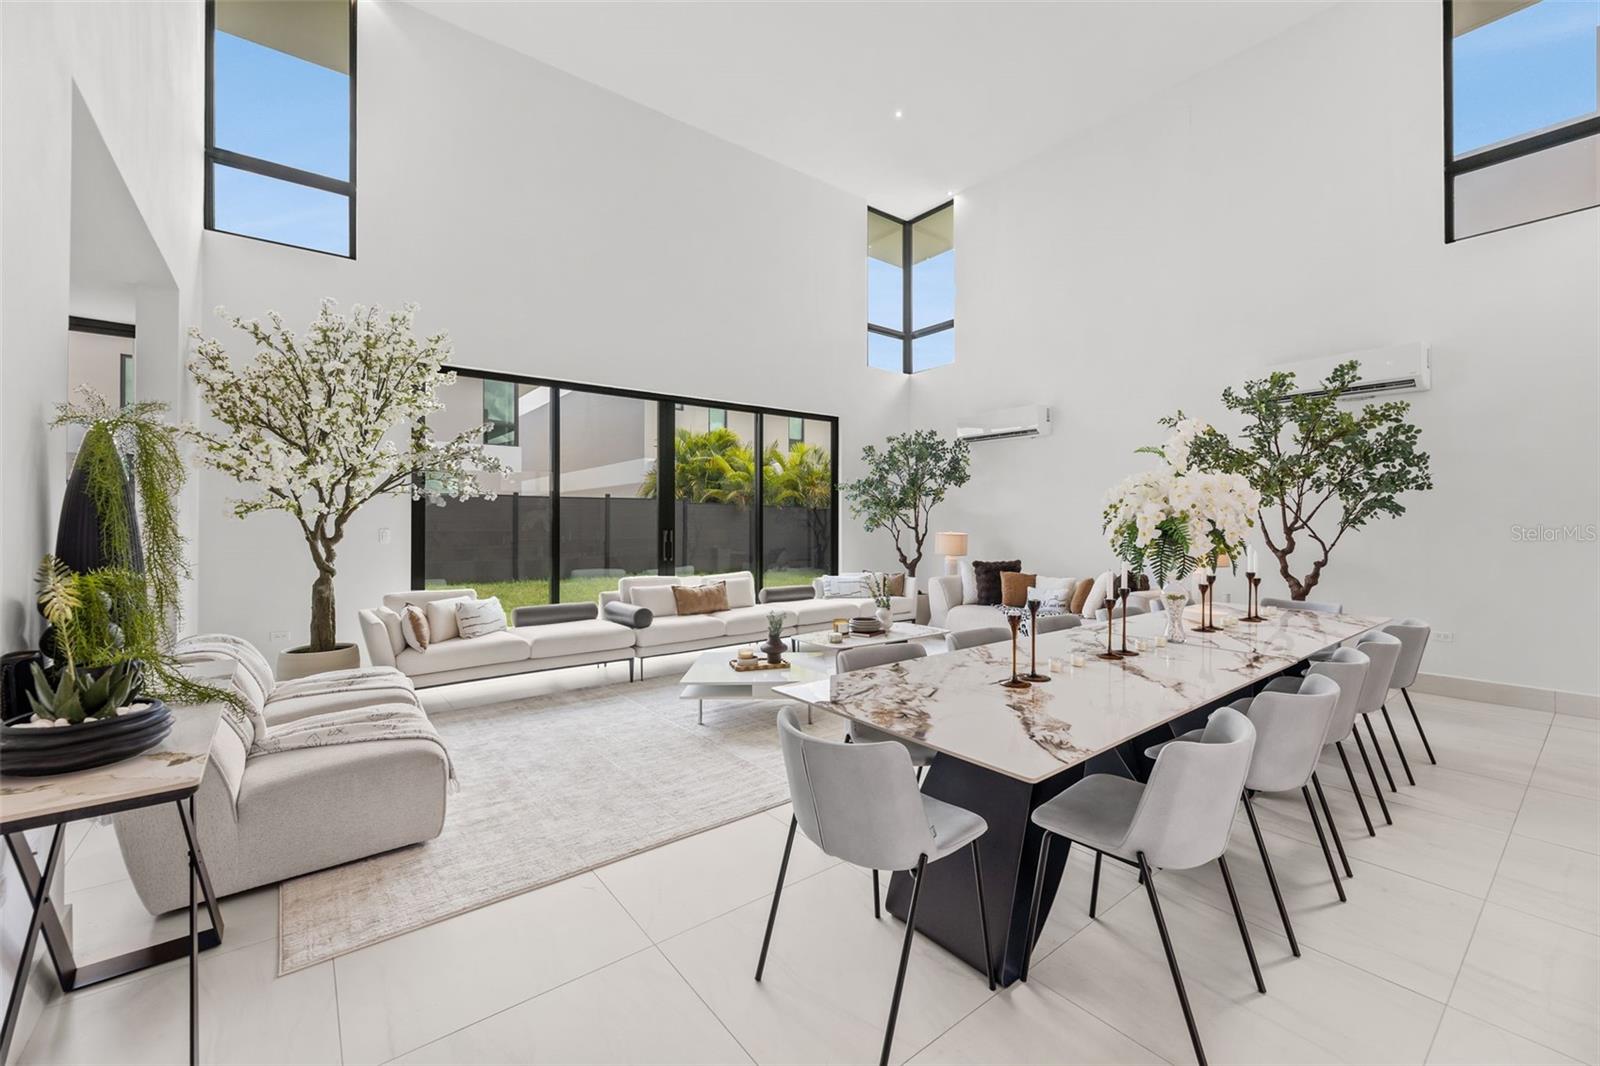
Double-height living and dining room with white sofas, a long table, and flowering indoor trees.
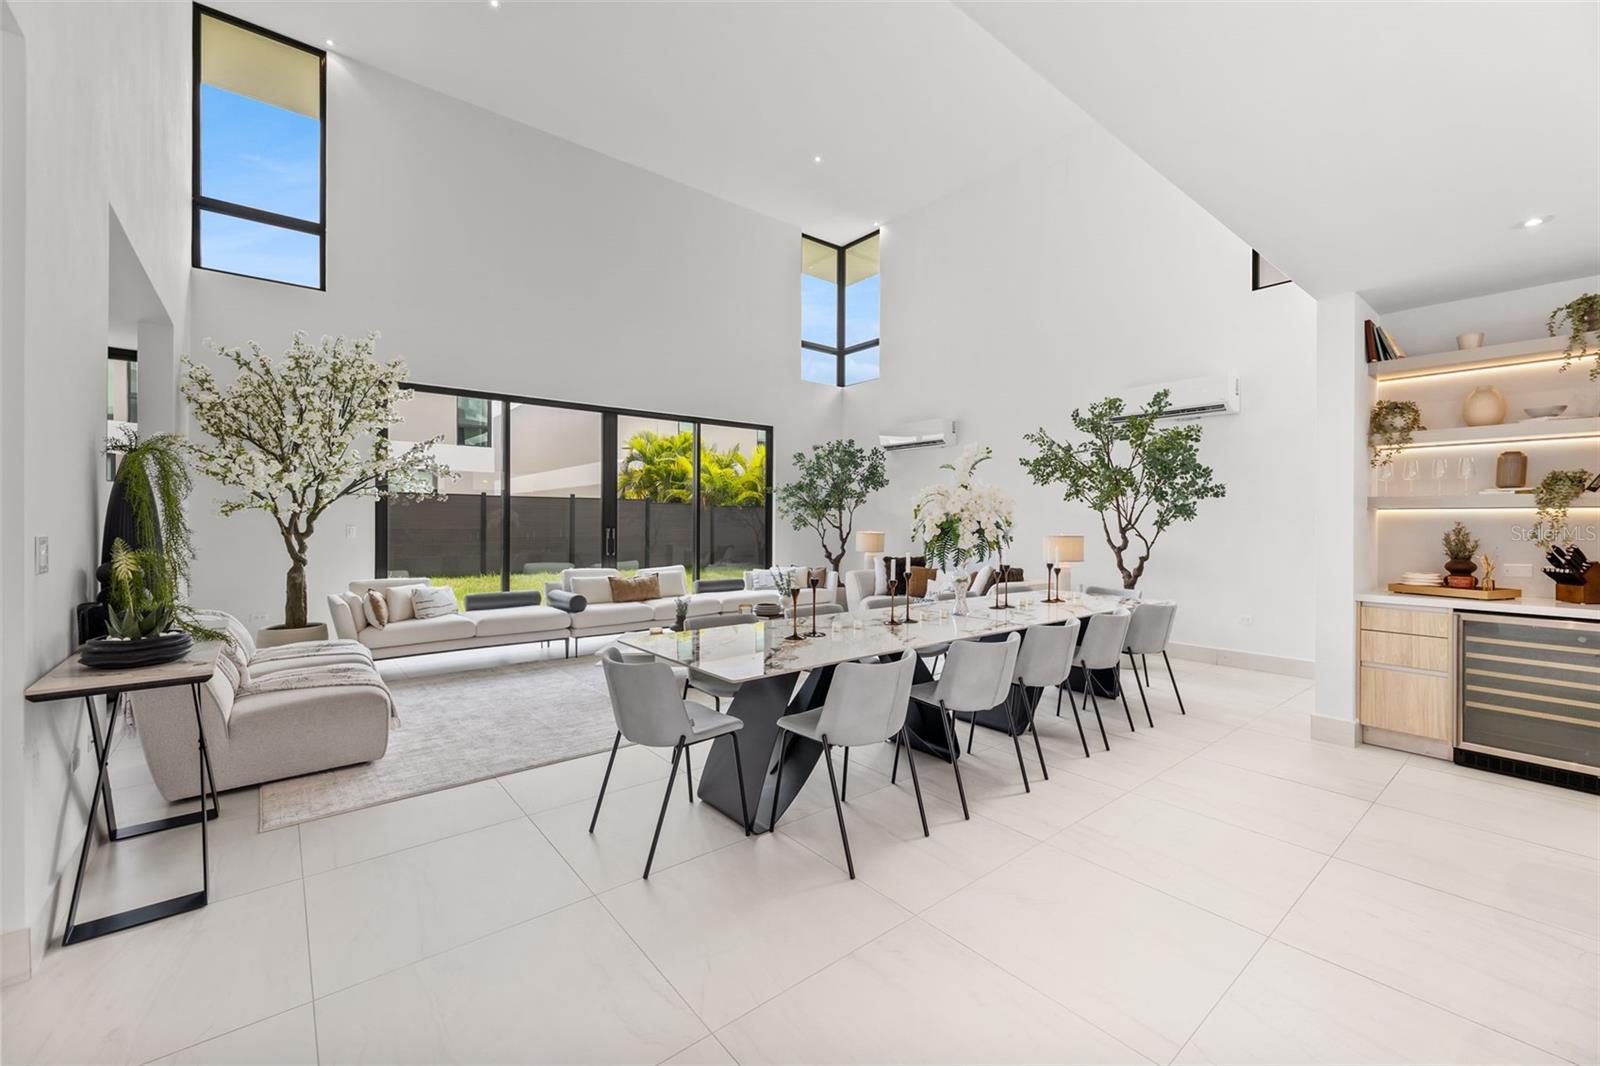
Open-plan living and dining room with a marble table, white sofas, and tall courtyard-facing windows.
Open-plan living and dining room with a long table, pale sofas, and tall windows.
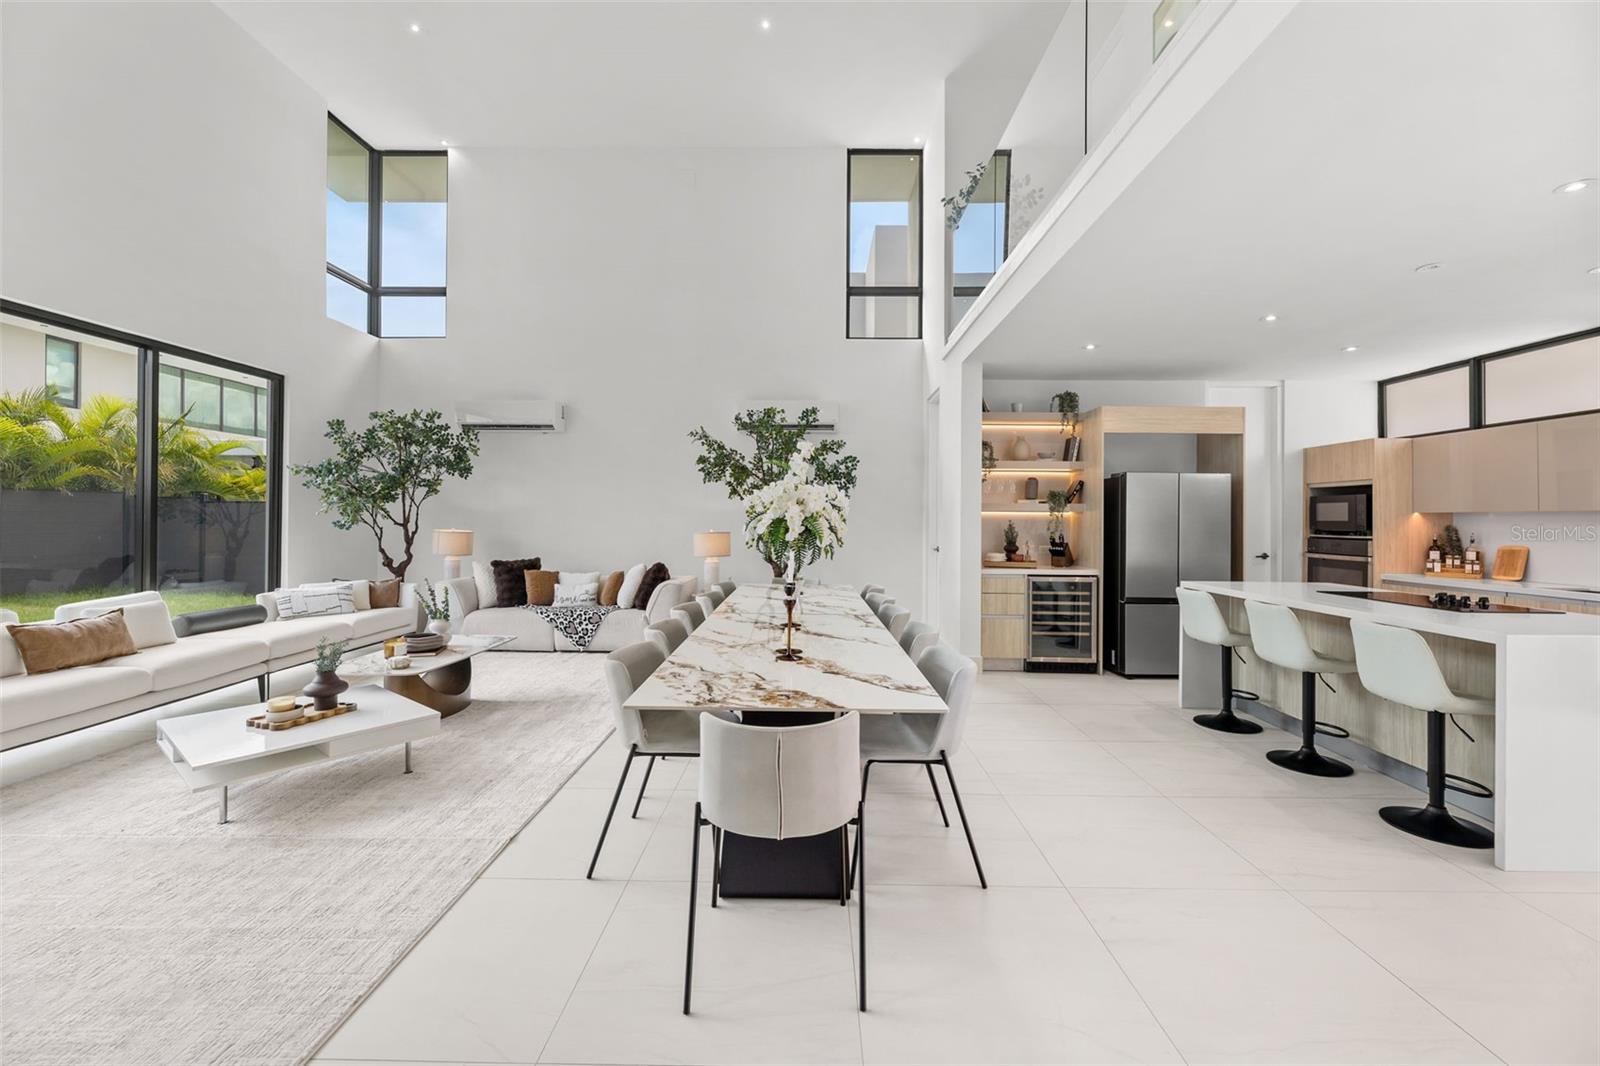
Open-plan living, dining, and kitchen area with a double-height ceiling, large windows, and marble dining table.
Double-height living room with white sofas, floor-to-ceiling windows, and a long dining table.
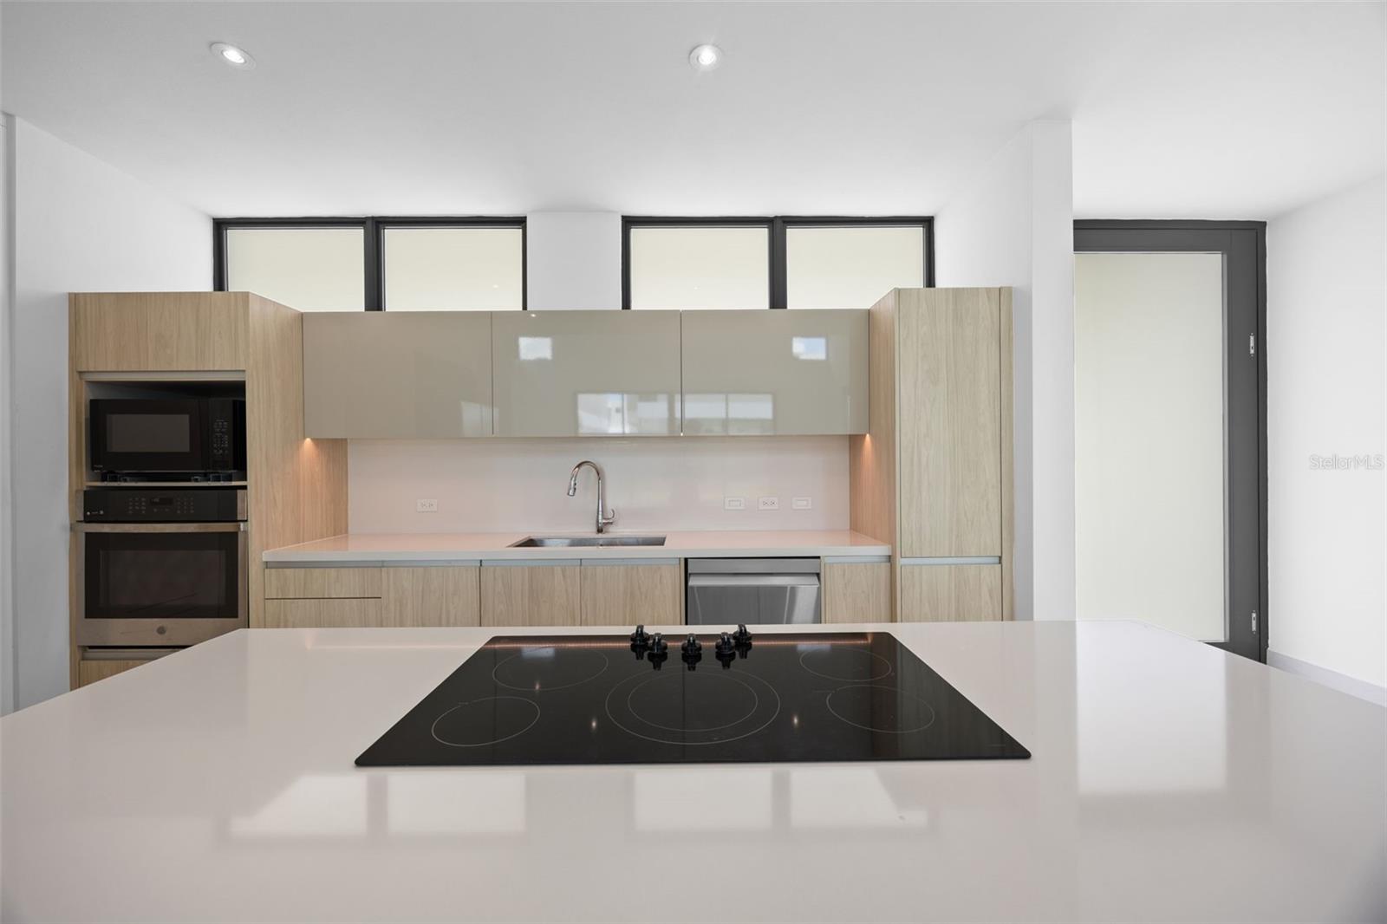
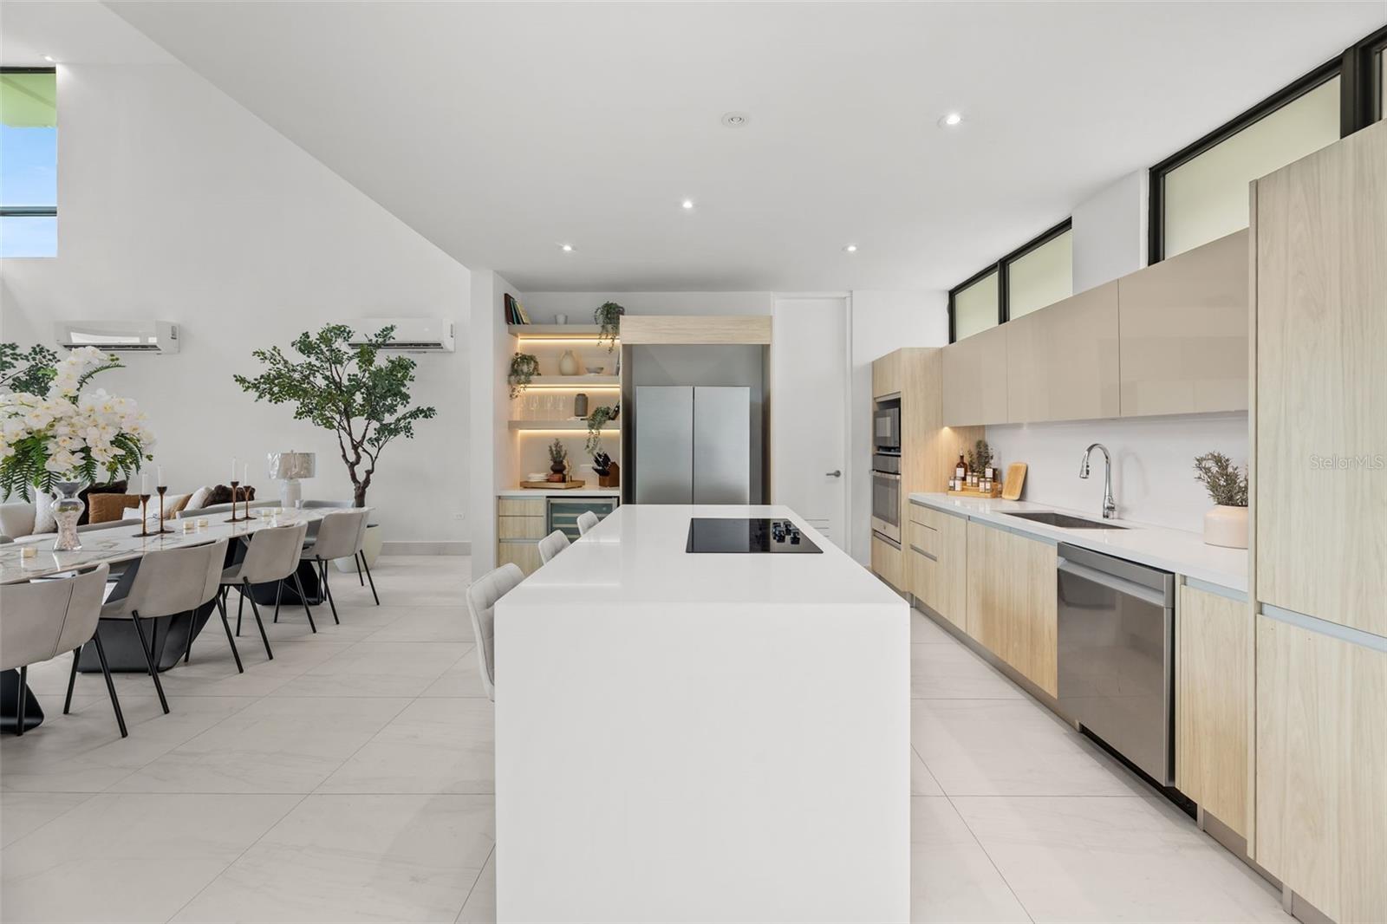
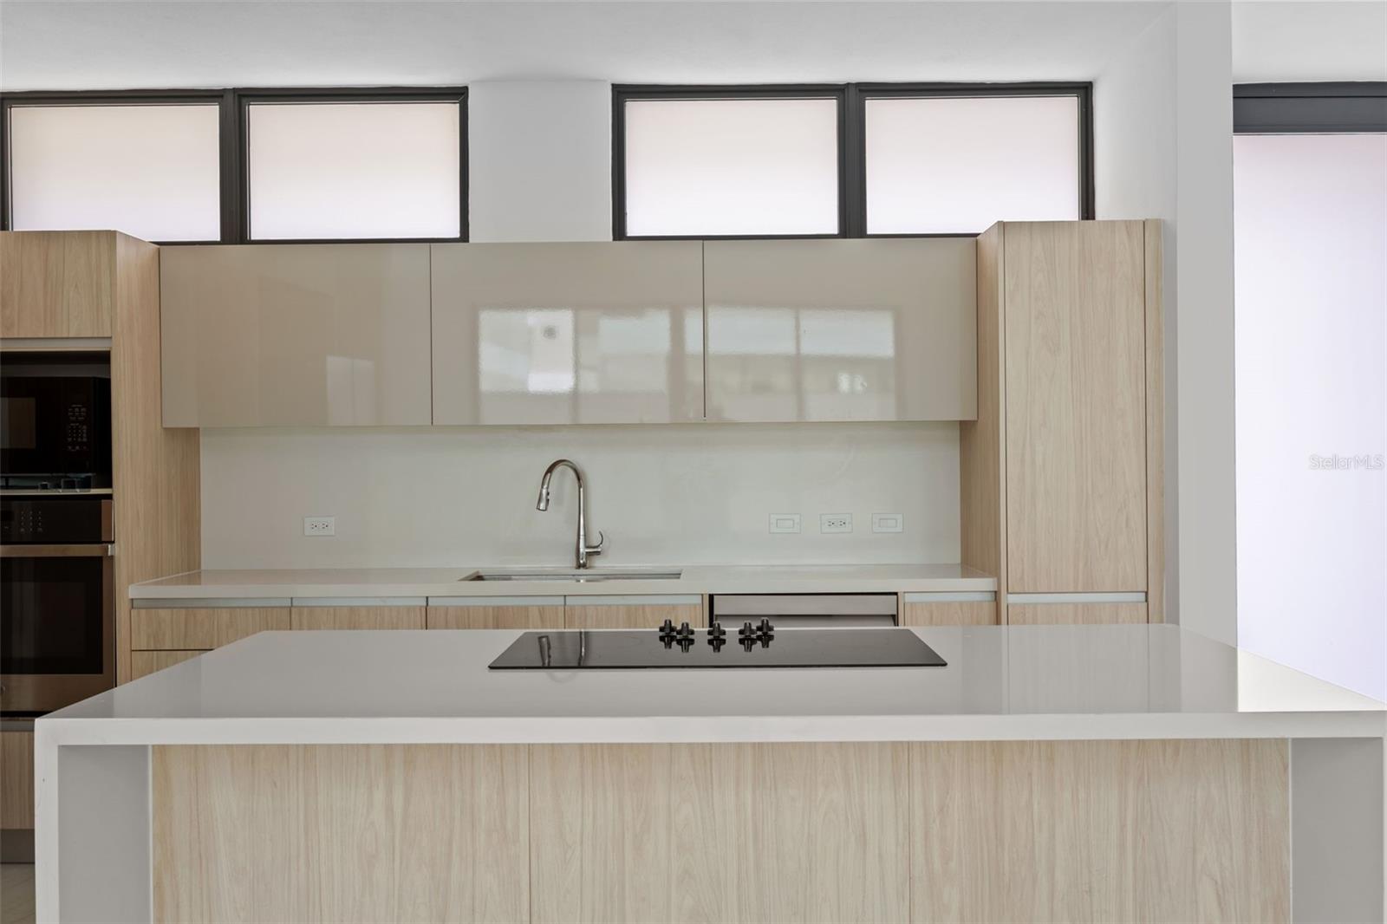
Modern kitchen with light wood cabinetry, built-in appliances, and an island cooktop.
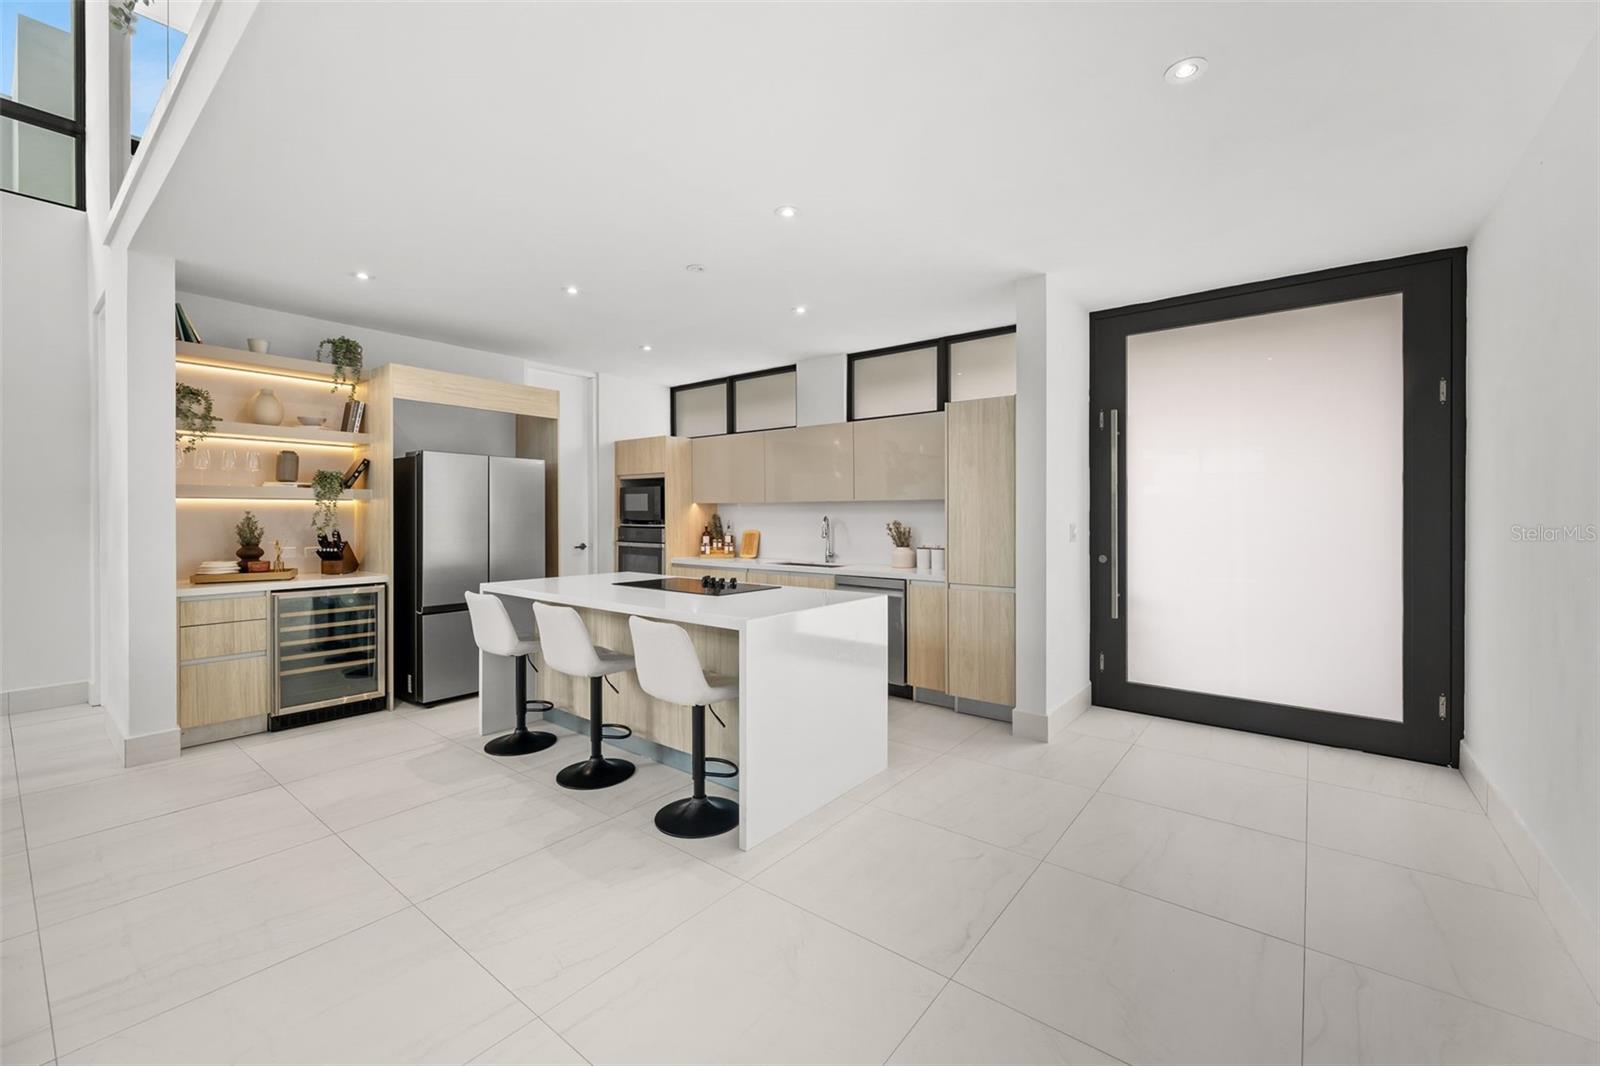
Modern kitchen with a large white island, light wood cabinets, stainless appliances, and illuminated display shelves.
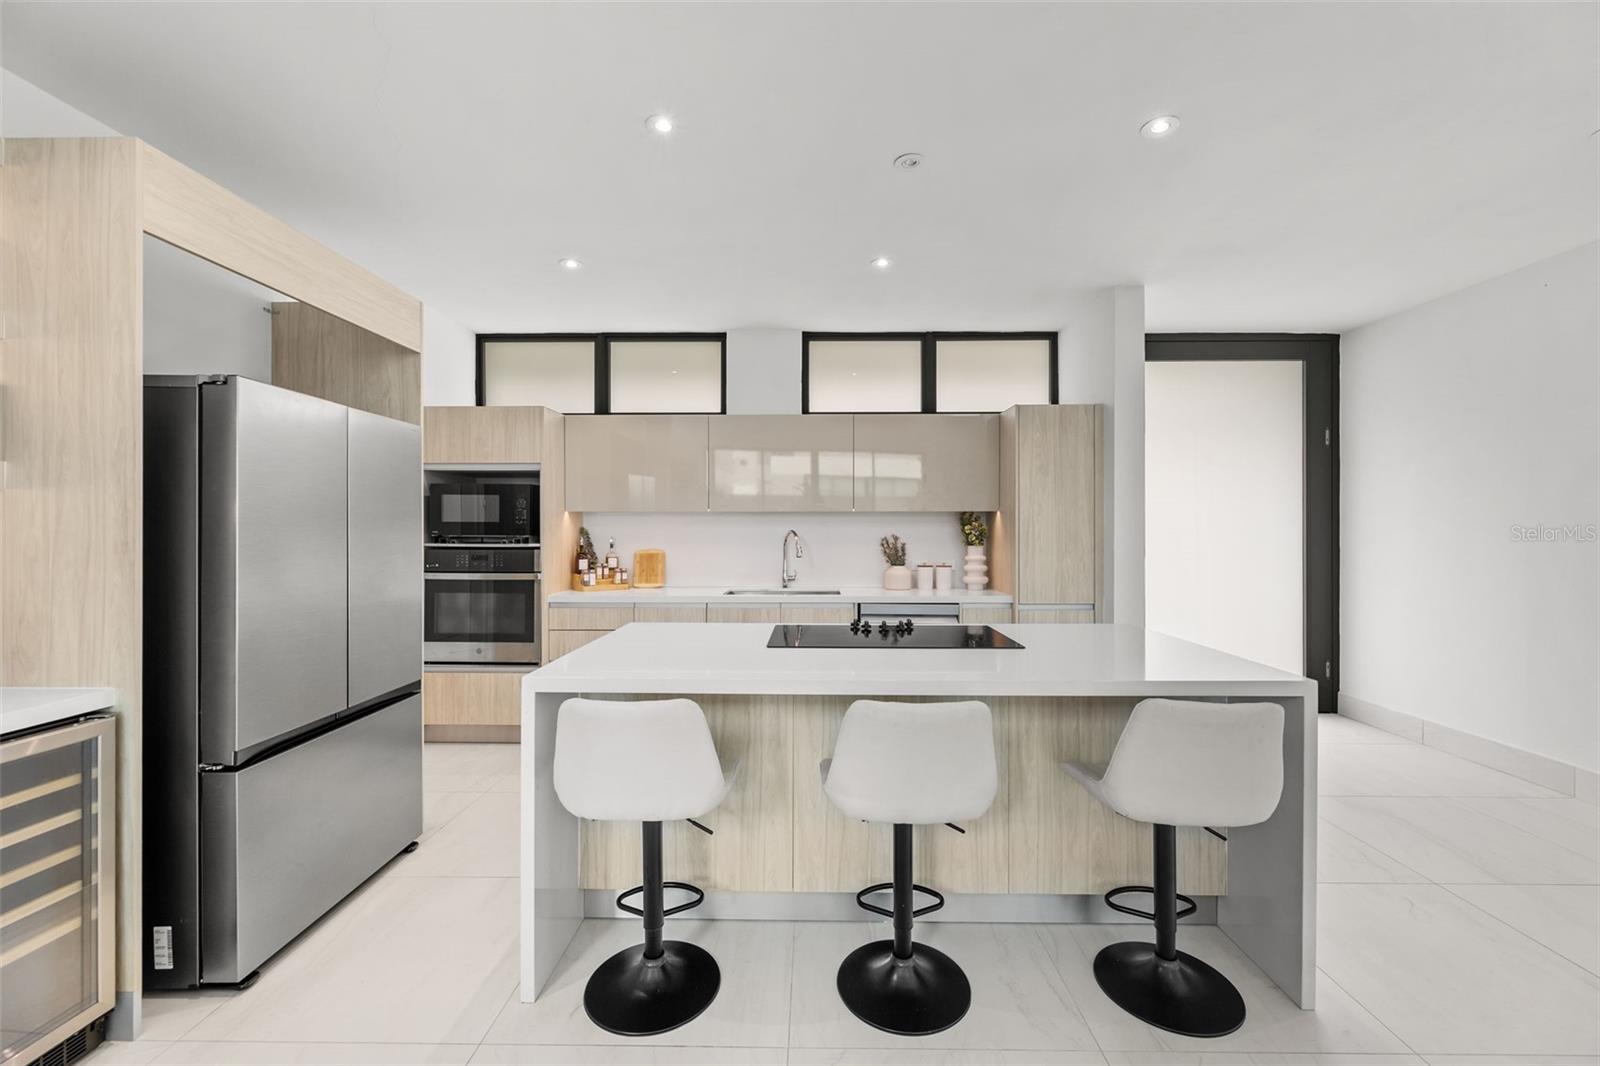
Modern kitchen with pale wood cabinets, a large island, three stools, and stainless-steel appliances.
Modern open-plan kitchen with a large white island, pale wood cabinetry, and adjoining dining area.
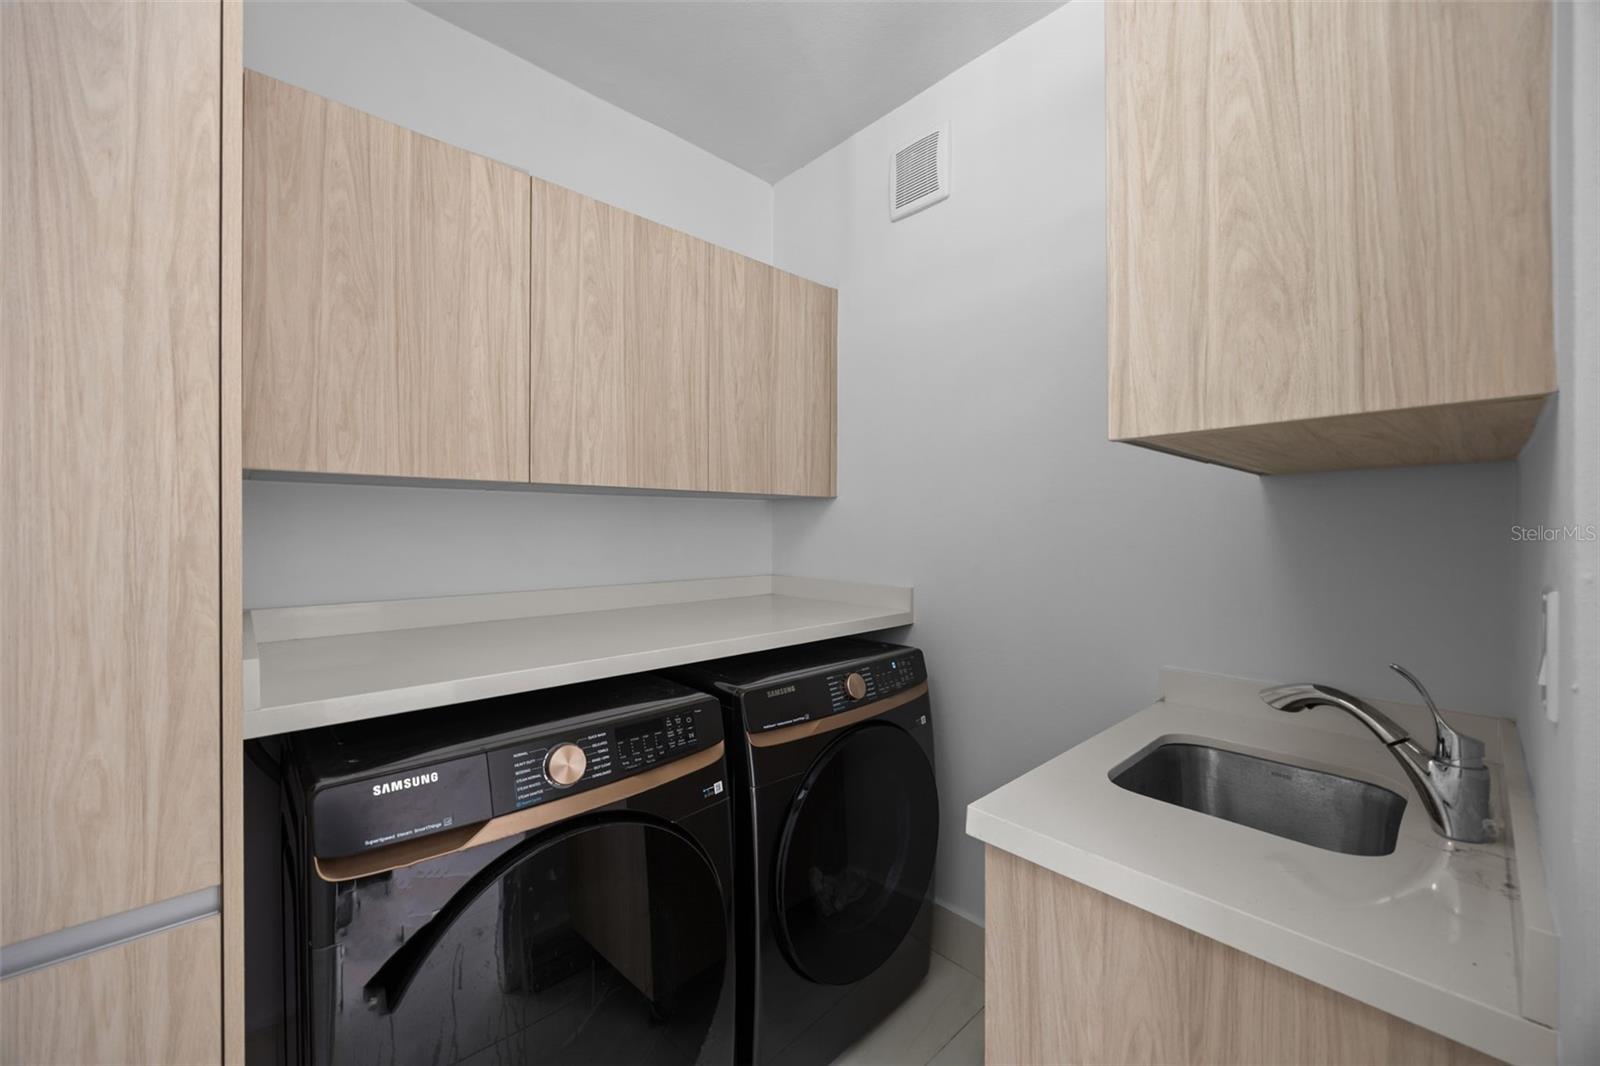
Laundry room with black front-loading washer and dryer, pale wood cabinets, and a countertop utility sink.
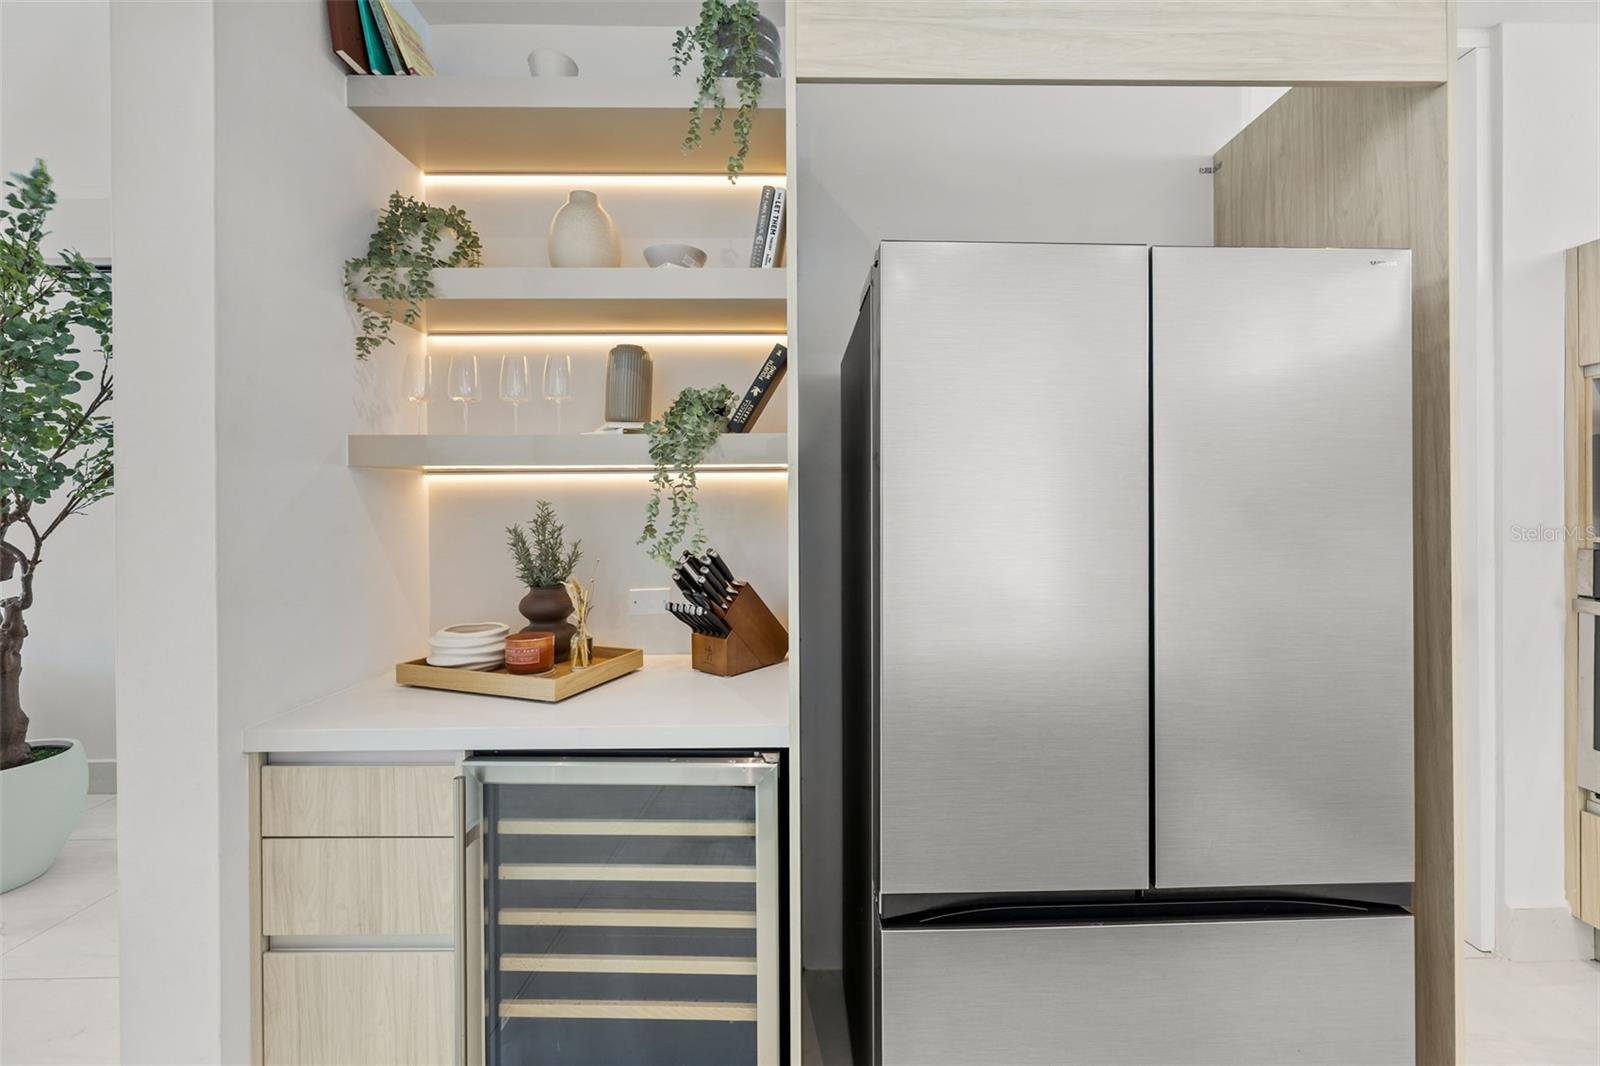
Modern kitchen with a stainless refrigerator, wine cooler, and illuminated display shelves.
Open-plan living and dining room with double-height windows, white sofas, and a long dining table.
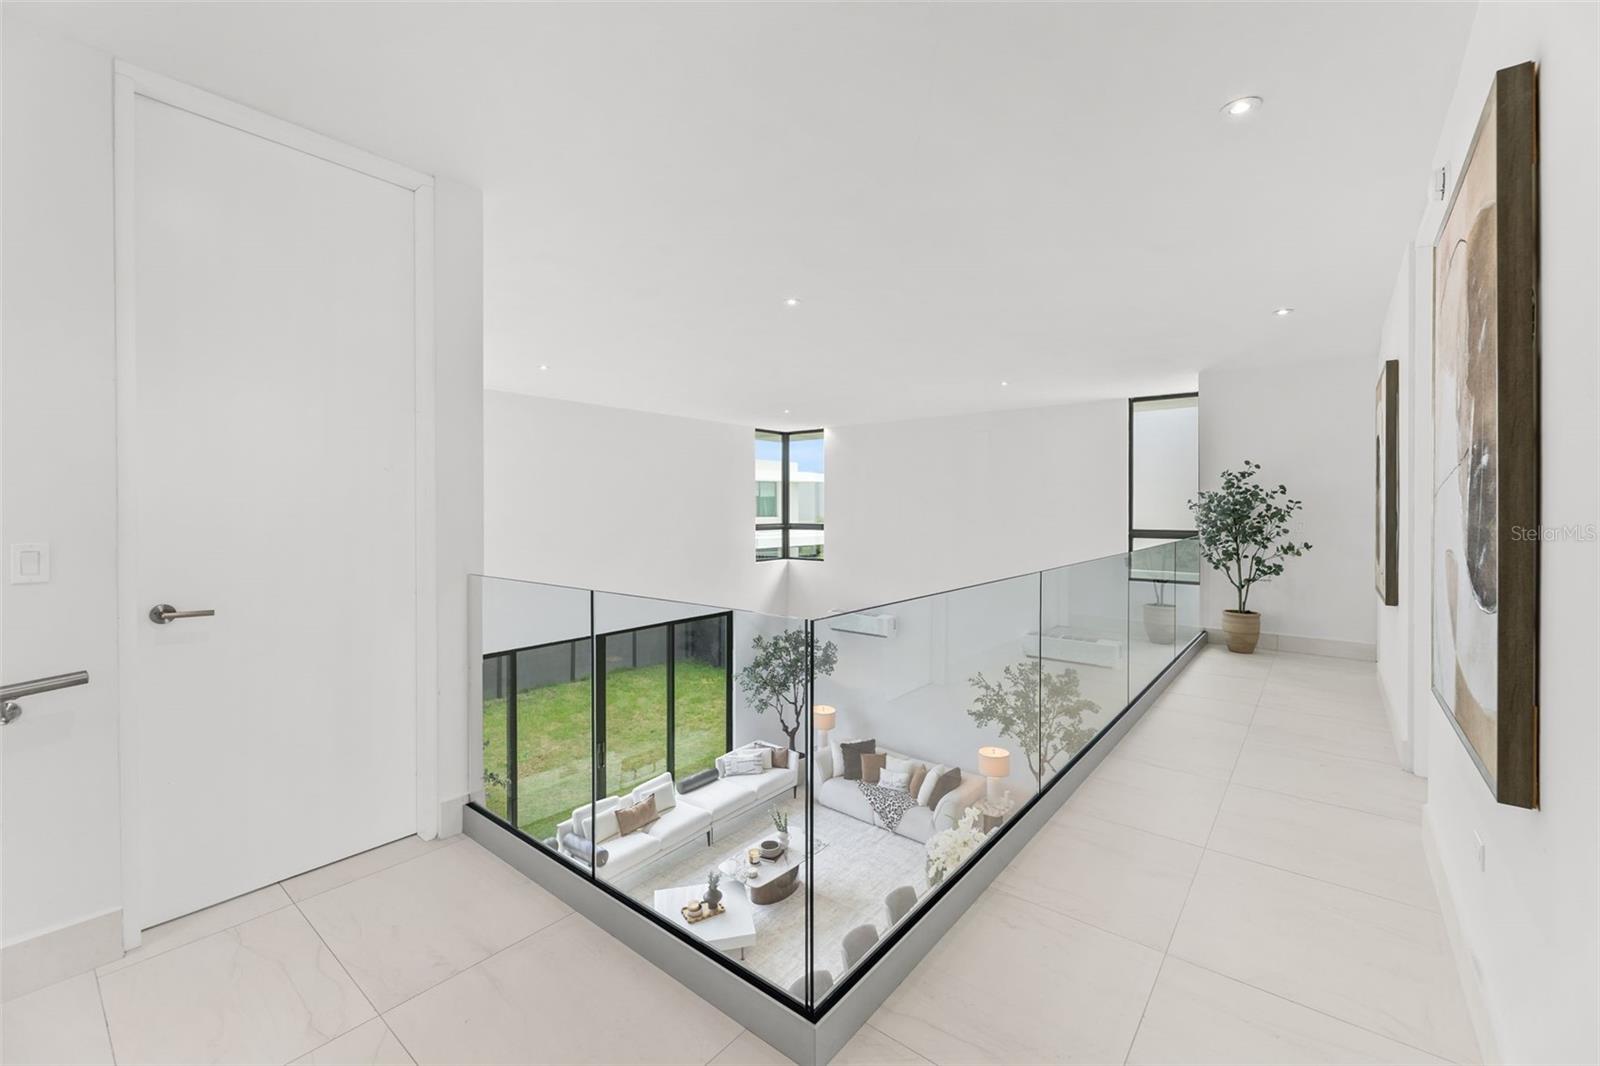
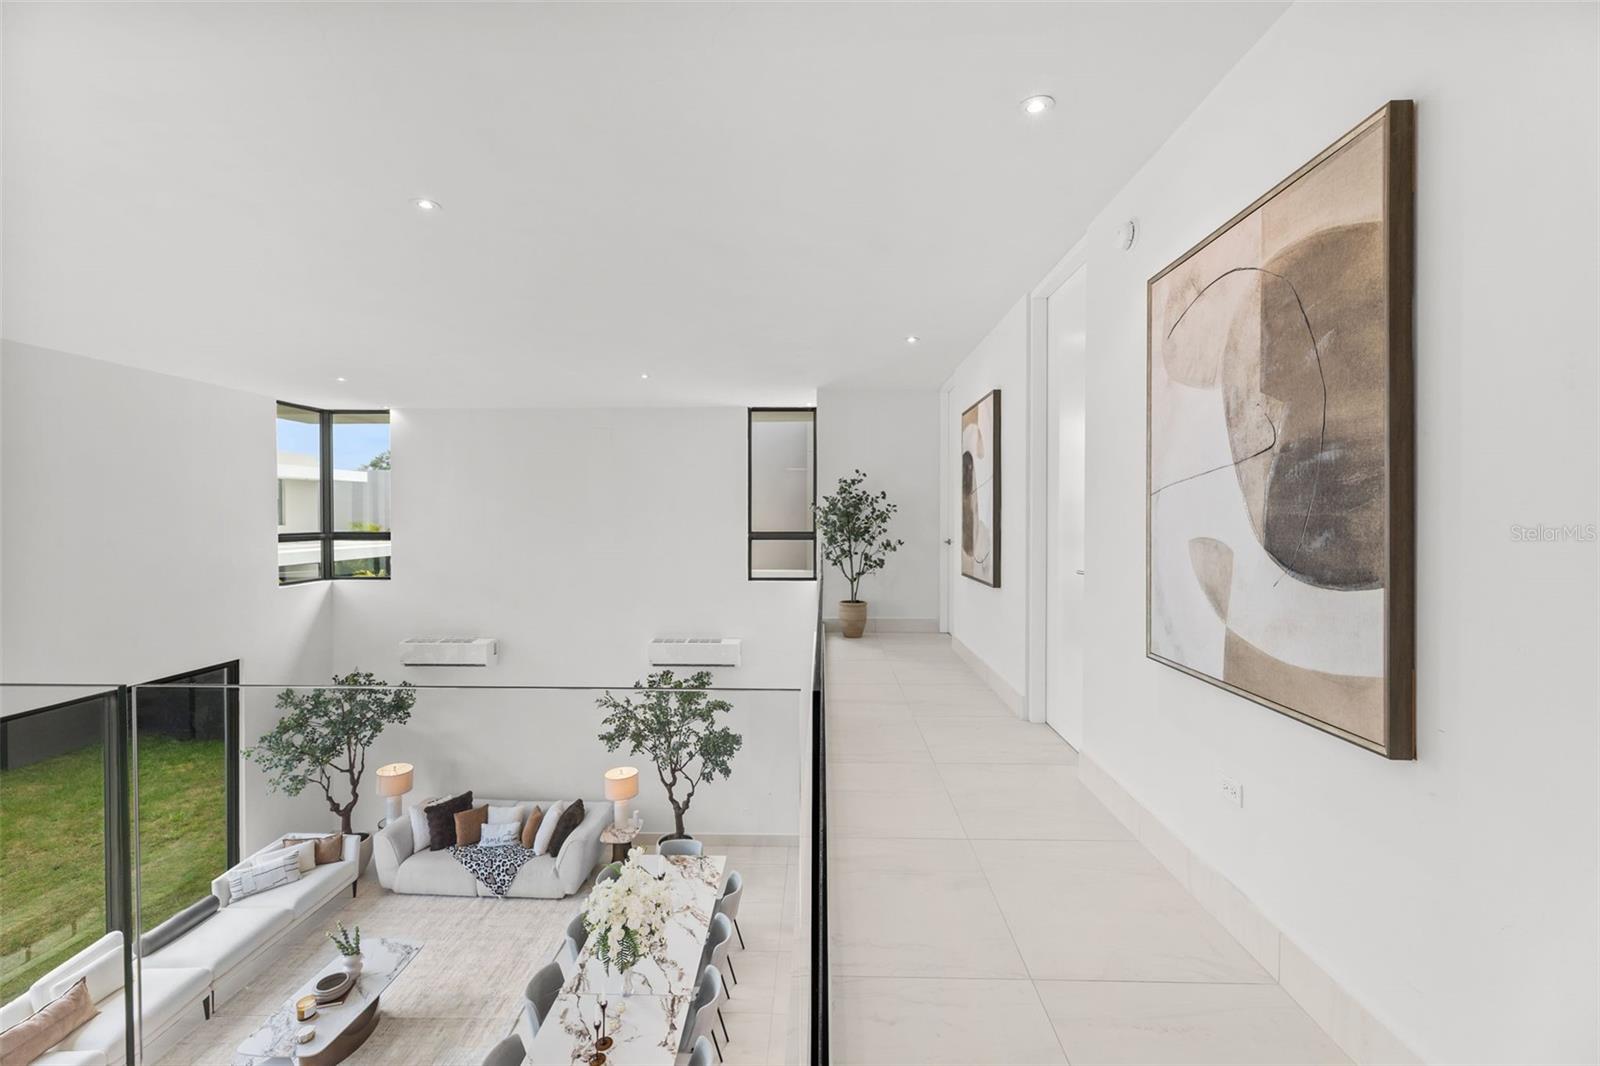
Modern upstairs hallway with glass railing overlooking a furnished living room
Upper-floor hallway overlooking a furnished living and dining area, with white tile floors and a glass railing.
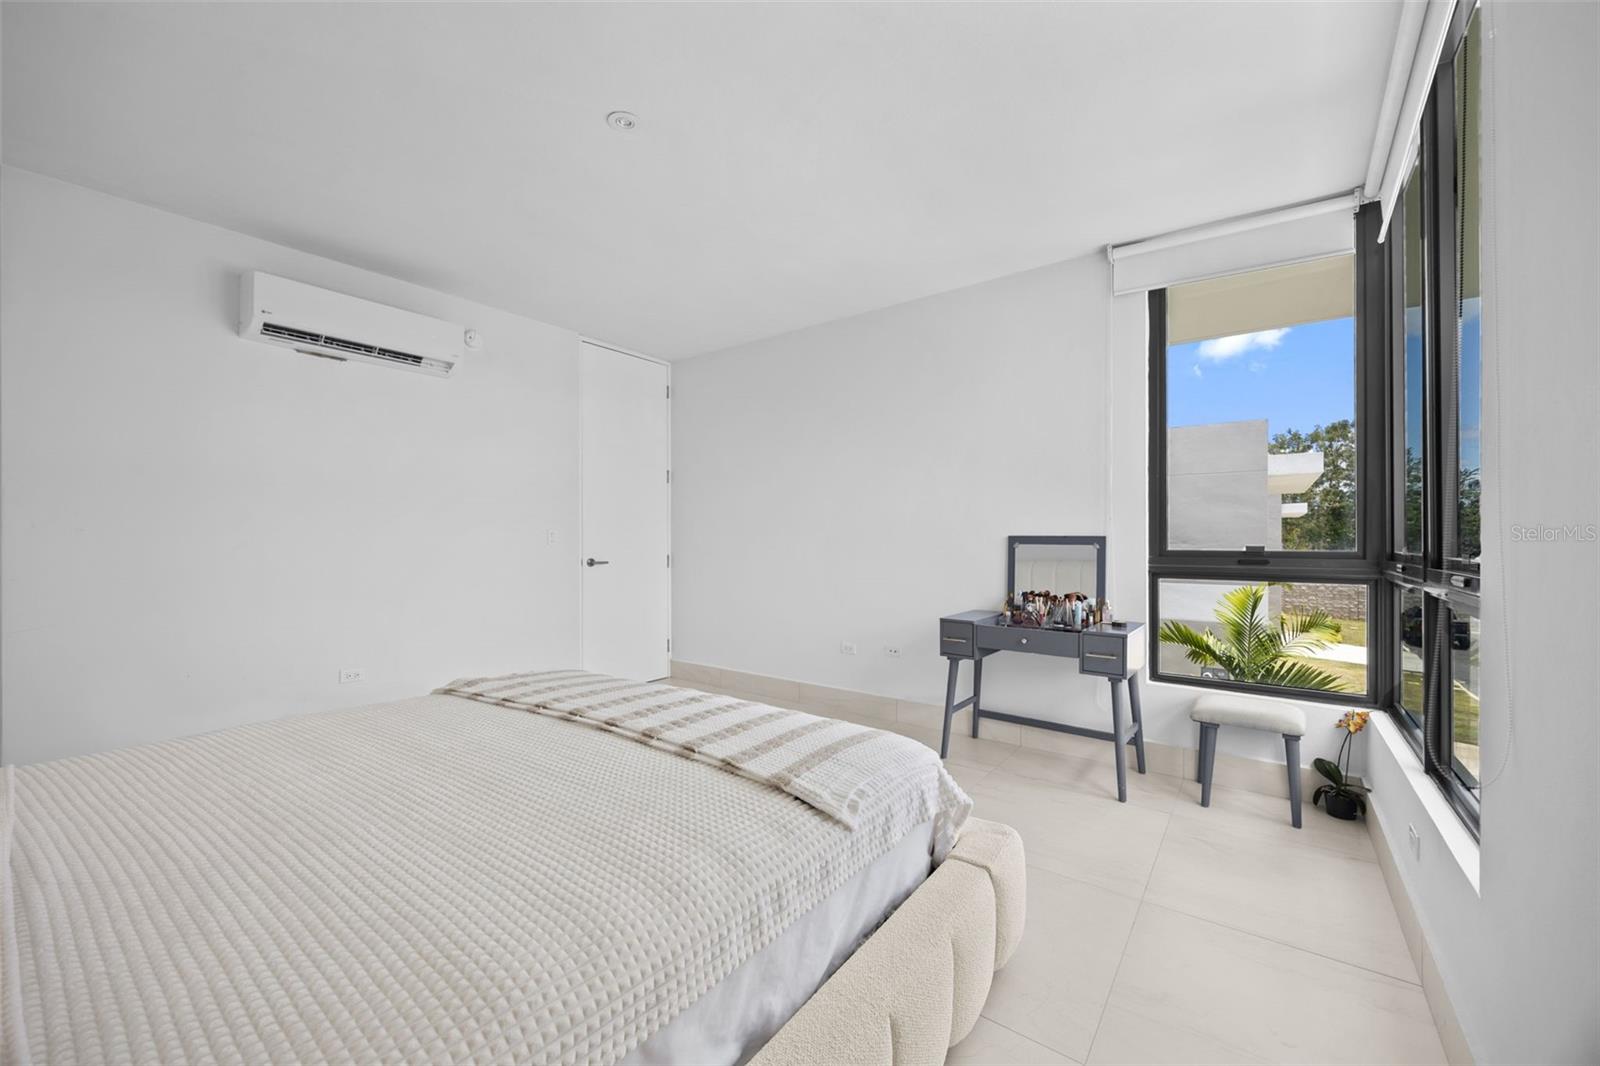
Bright bedroom with a large white bed, tall corner windows, and a compact vanity.
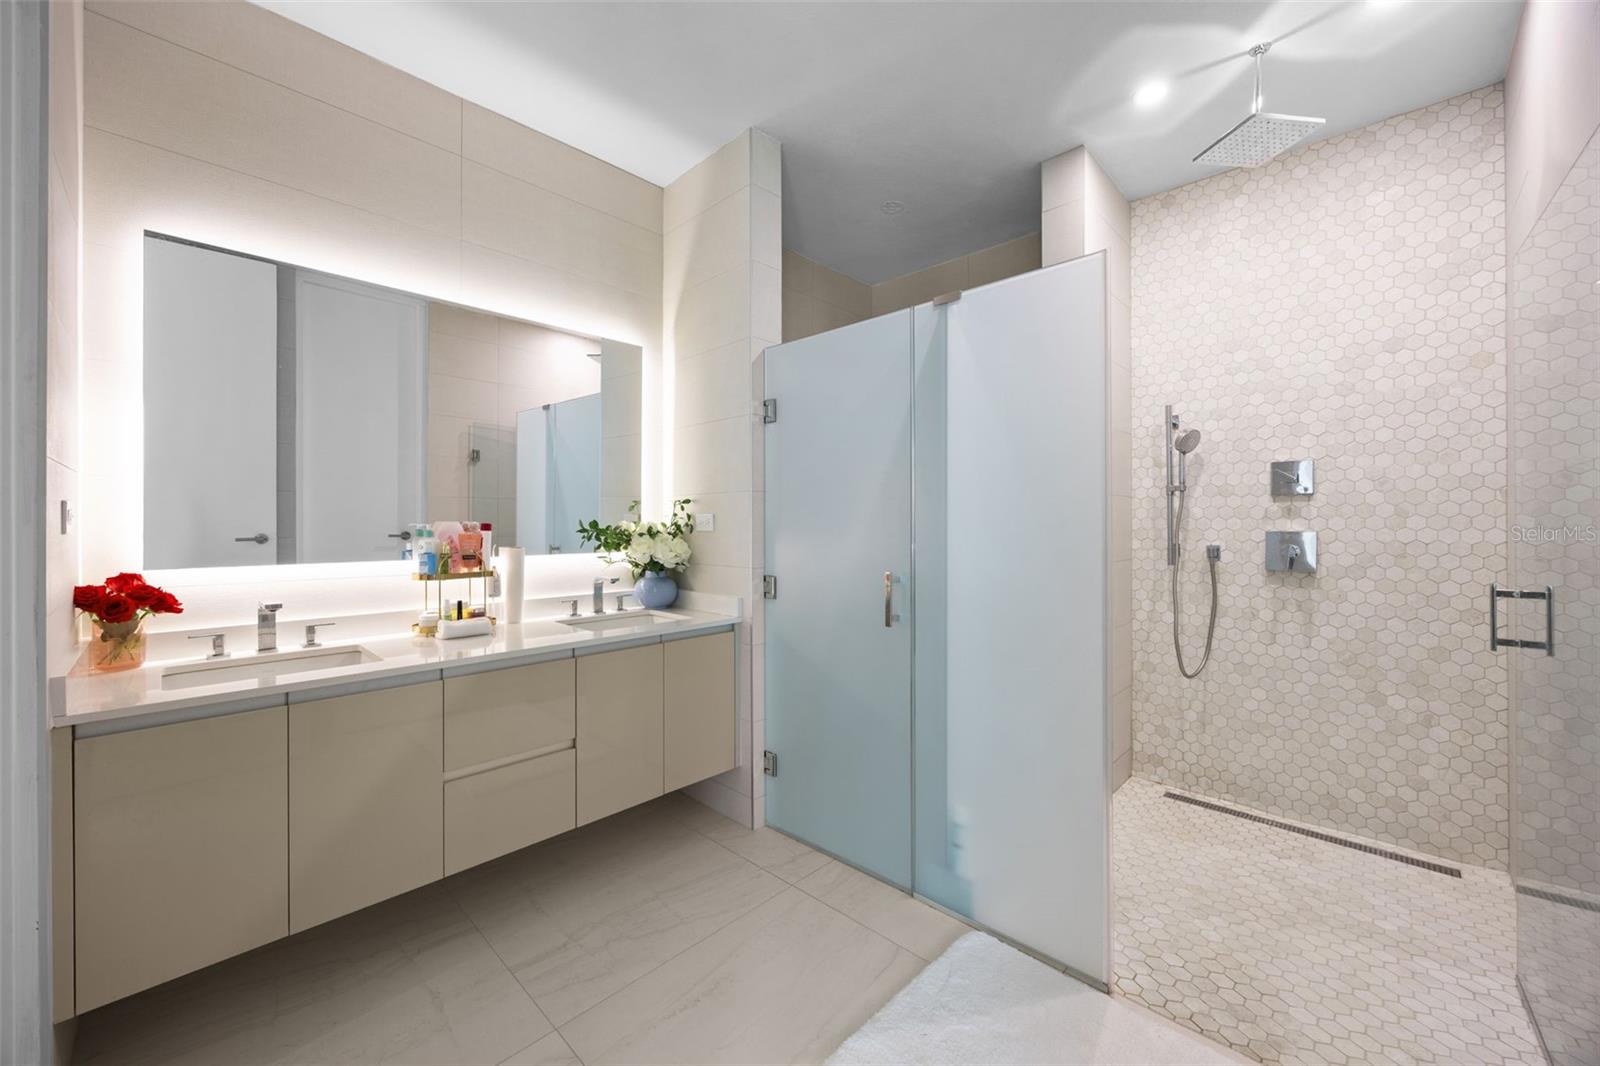
Modern bathroom with a double vanity and spacious hex-tile walk-in shower.
Modern kitchen with pale wood cabinetry, a large cooktop island, and high windows.
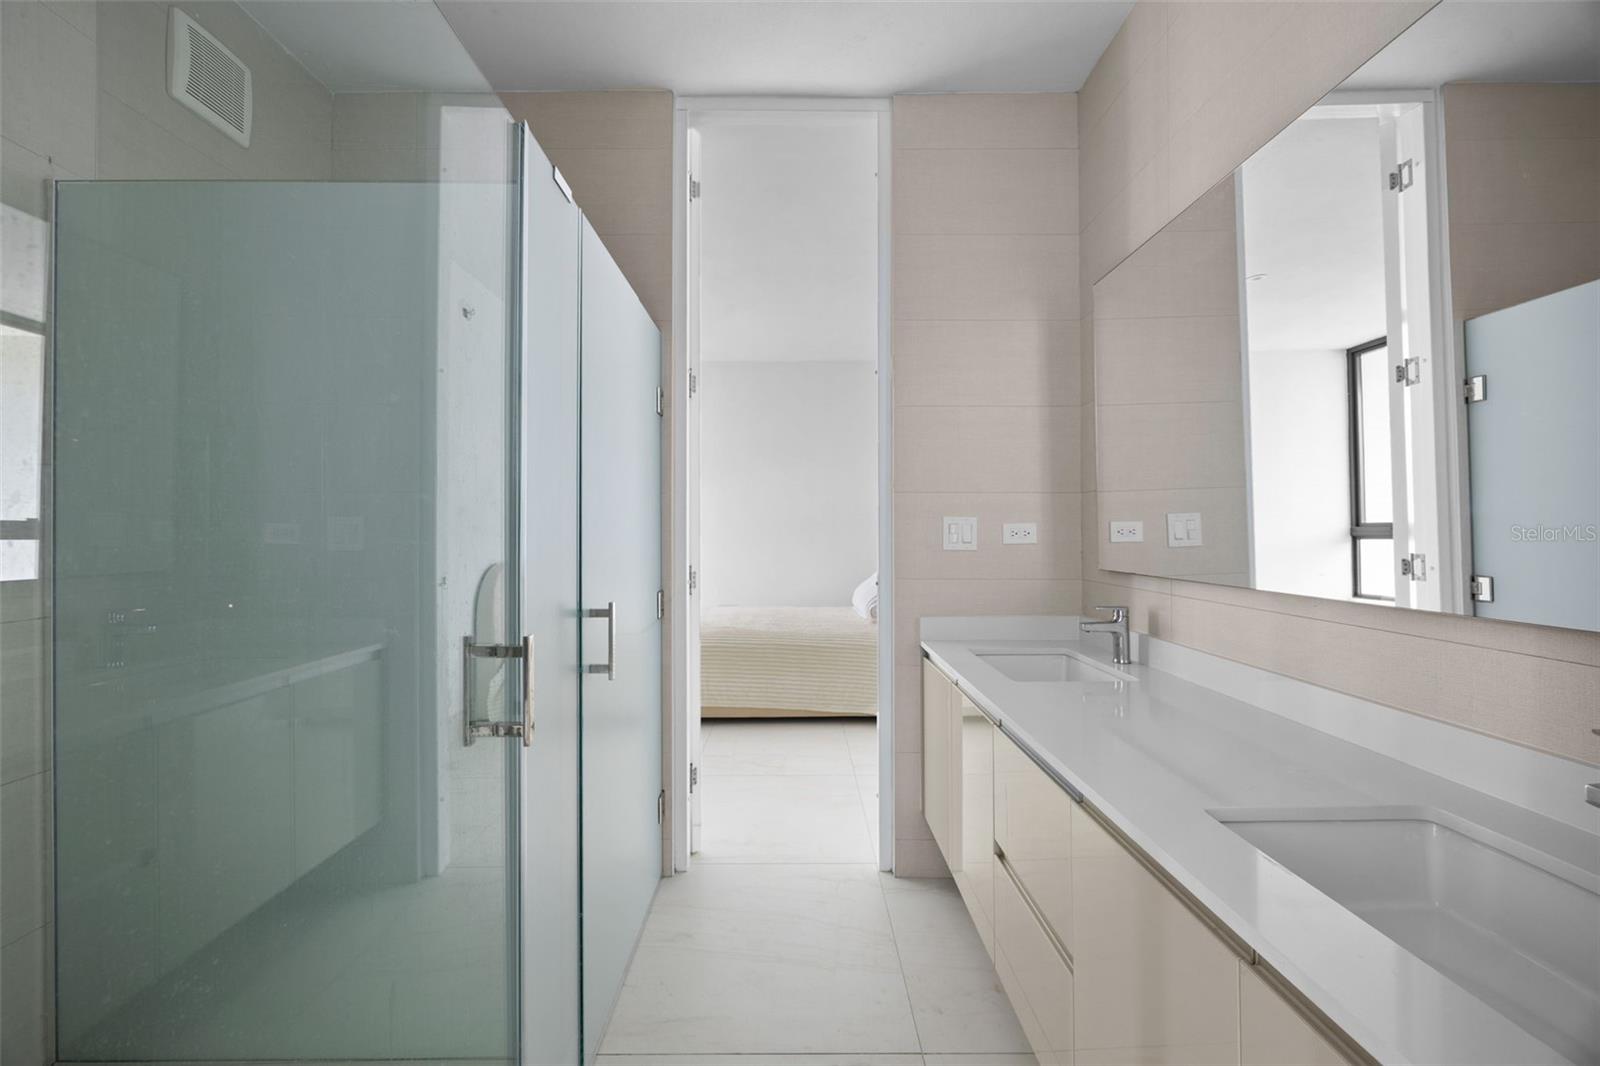
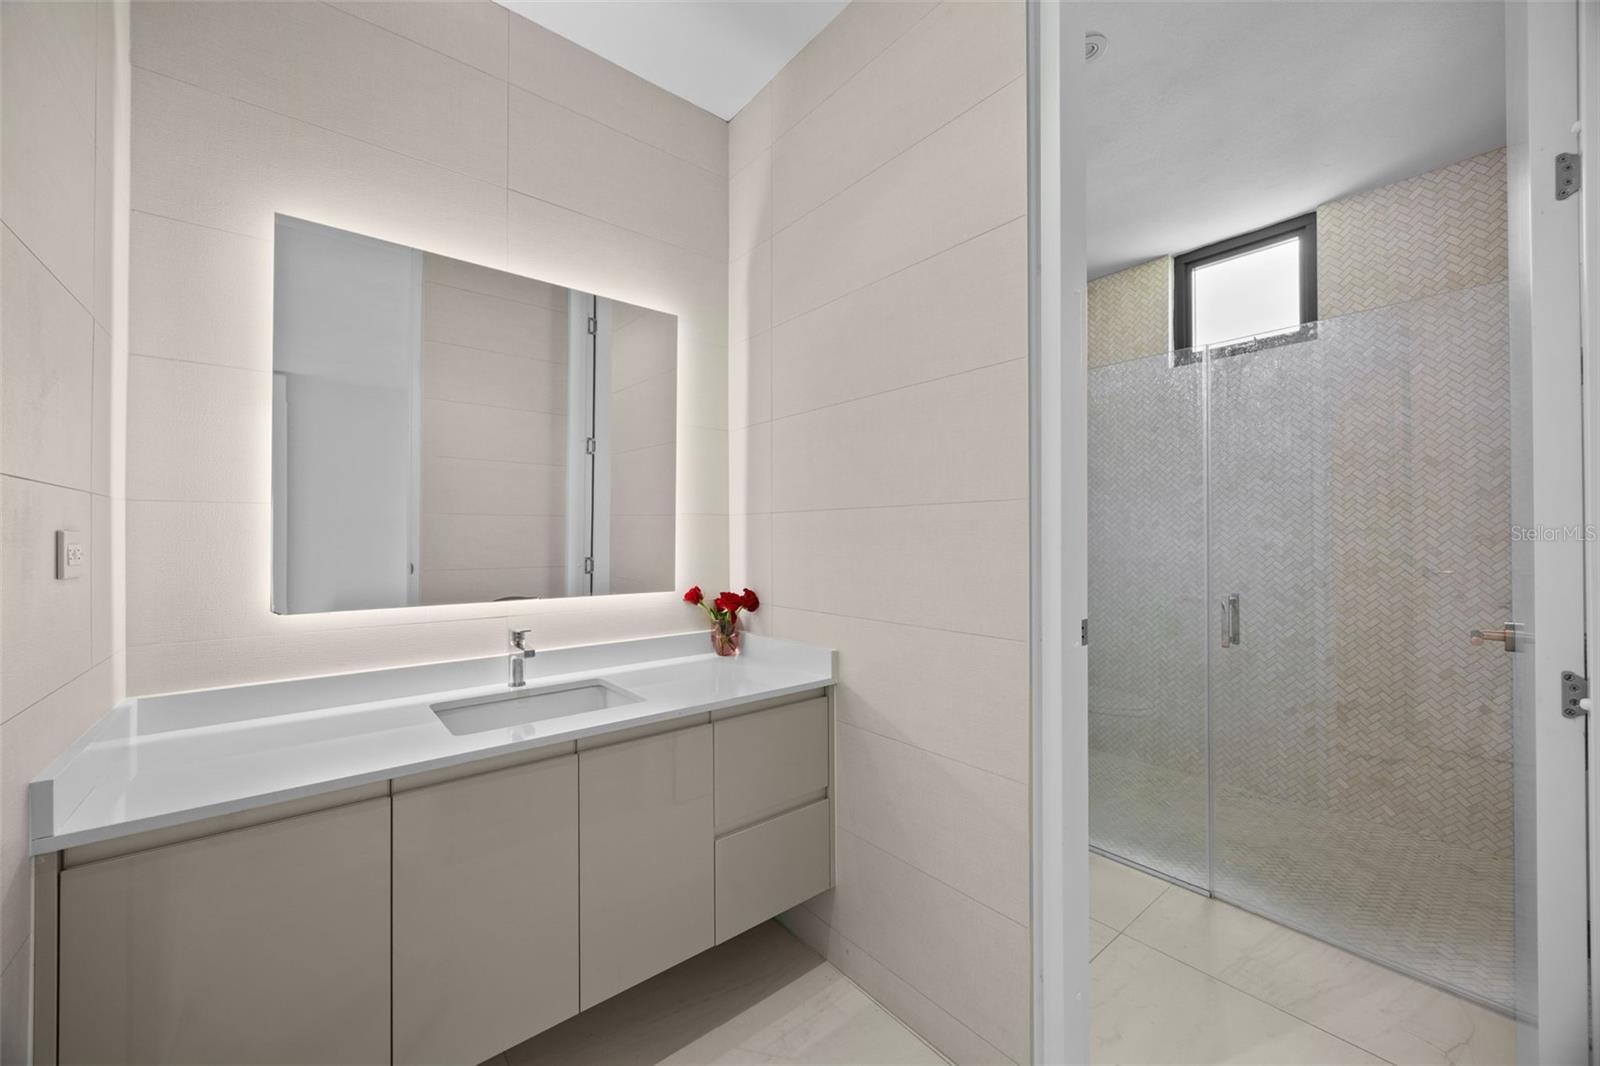
Modern bathroom with glass shower, double-sink vanity, and large mirror.
Modern bathroom with a long double-sink vanity and mirrored cabinet; bedroom visible through the doorway.
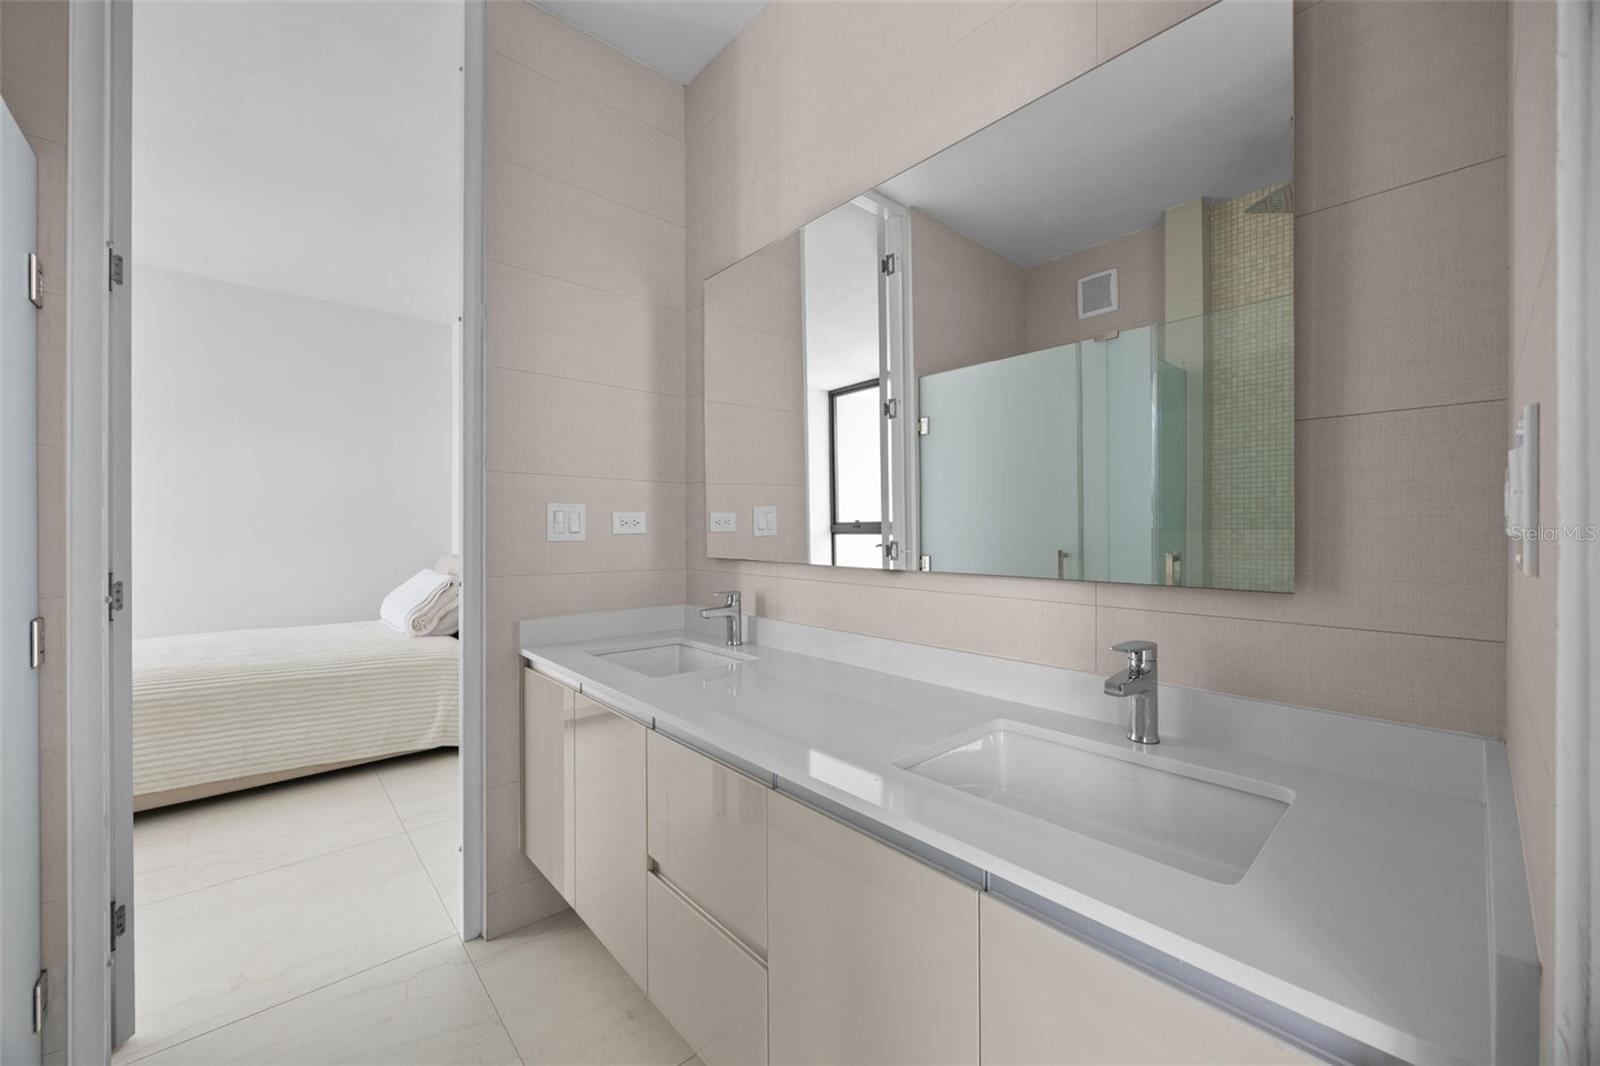
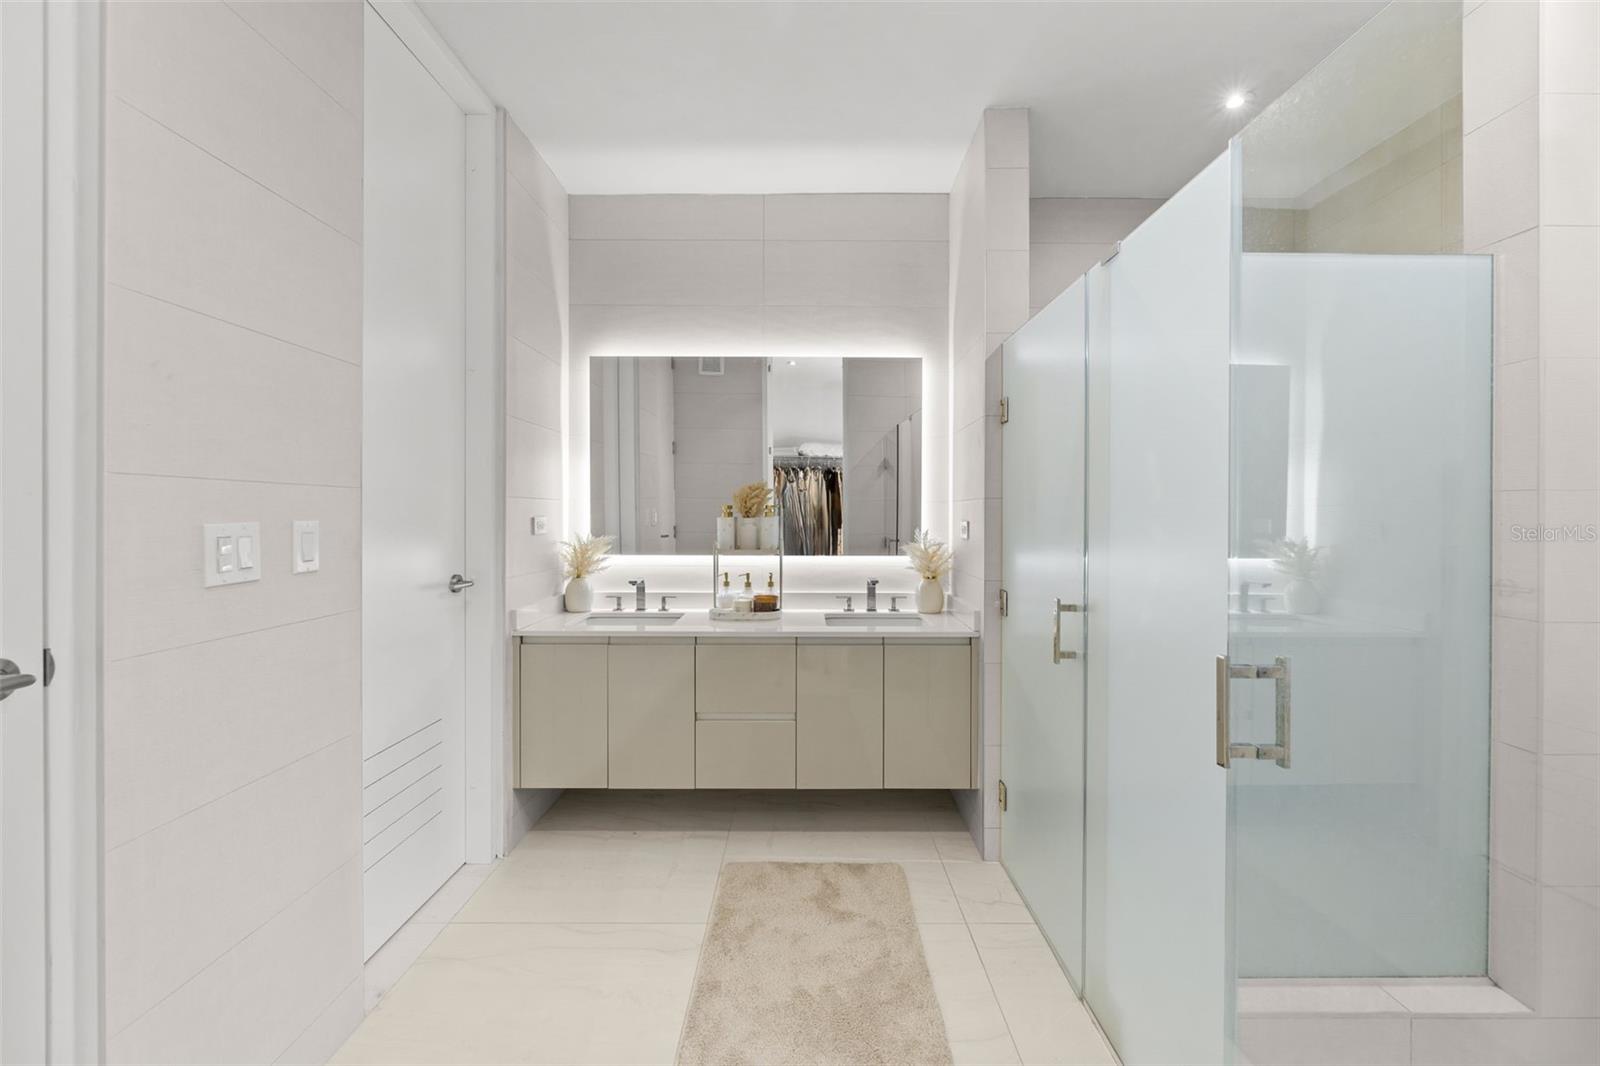
Modern bathroom with a long double-sink vanity, wall-length mirror, and pale tile.
Modern bathroom with a floating vanity, backlit mirror, and glass shower with herringbone tile.
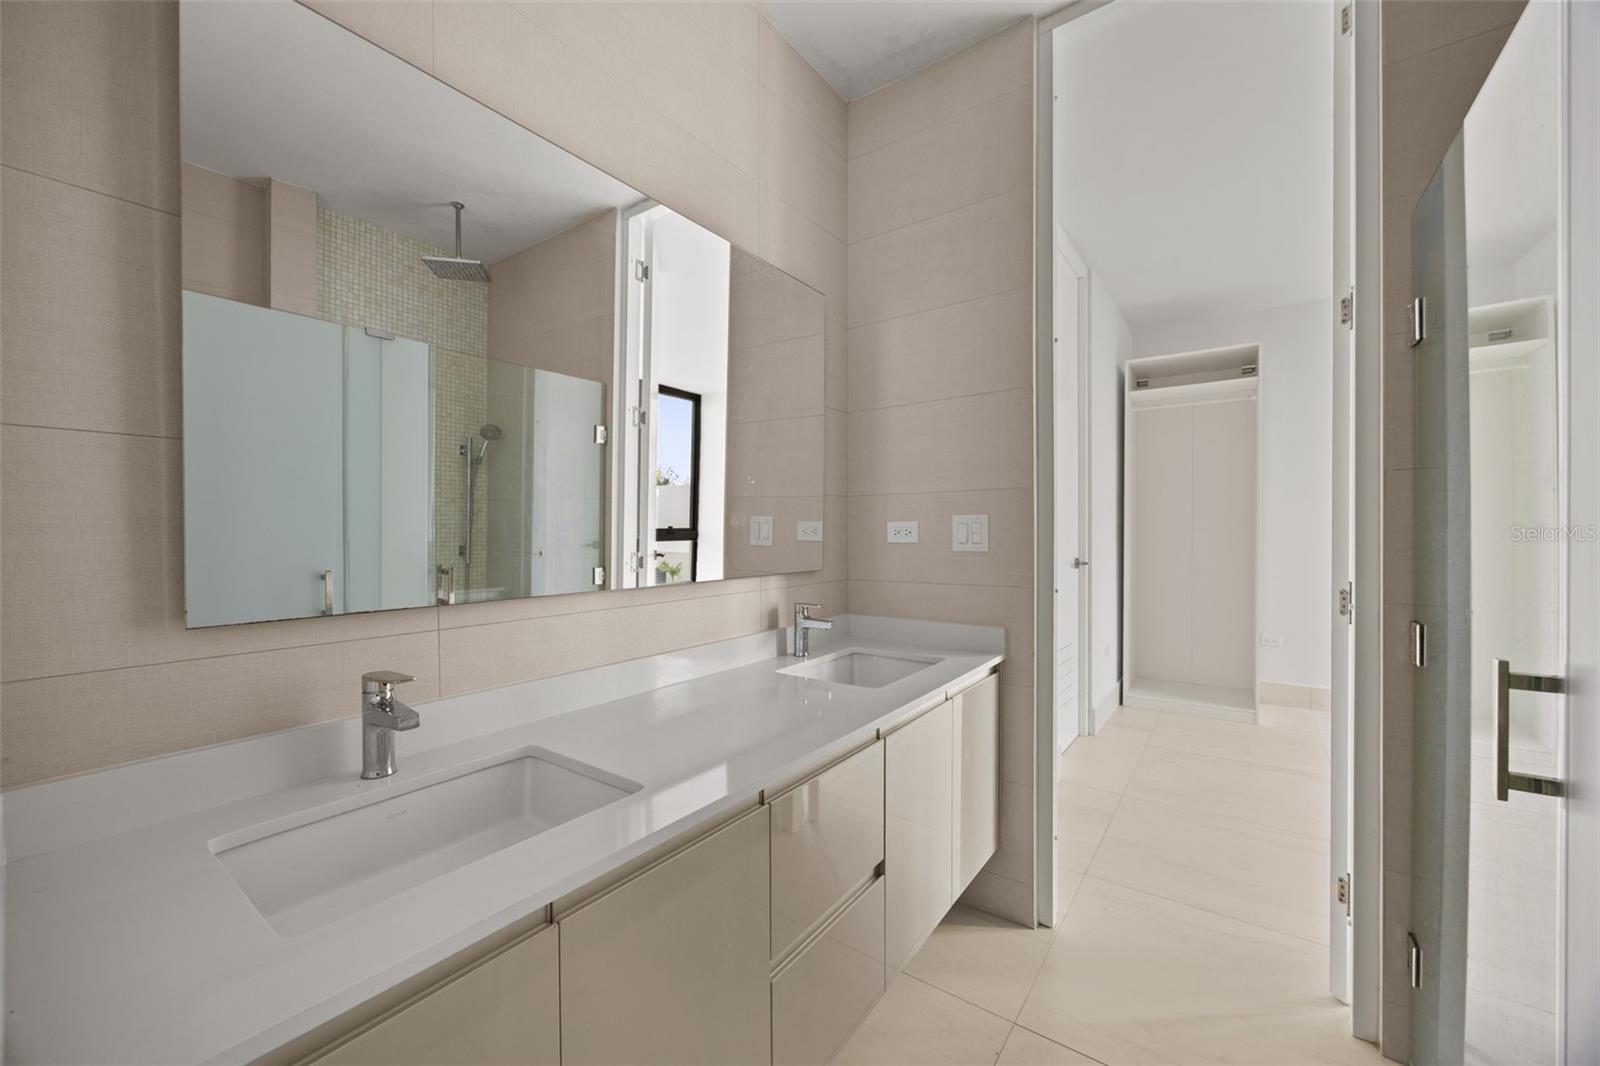
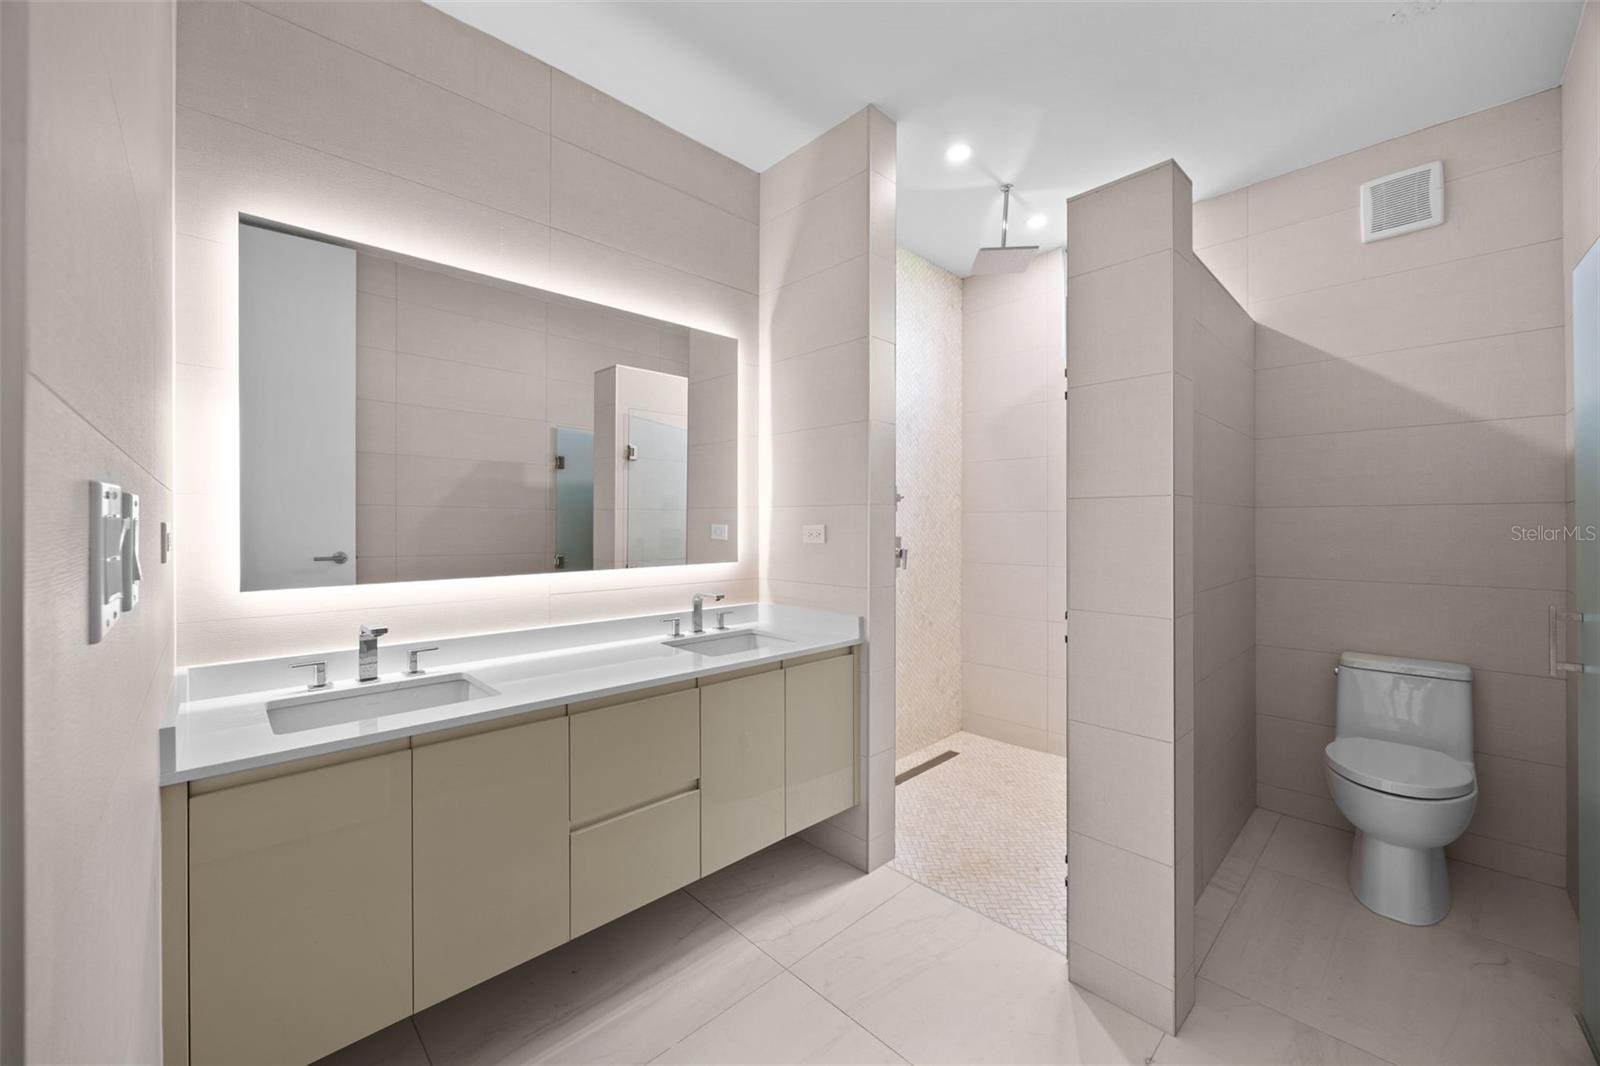
Modern bathroom with a double vanity, illuminated mirror, tiled shower, and separate toilet area.
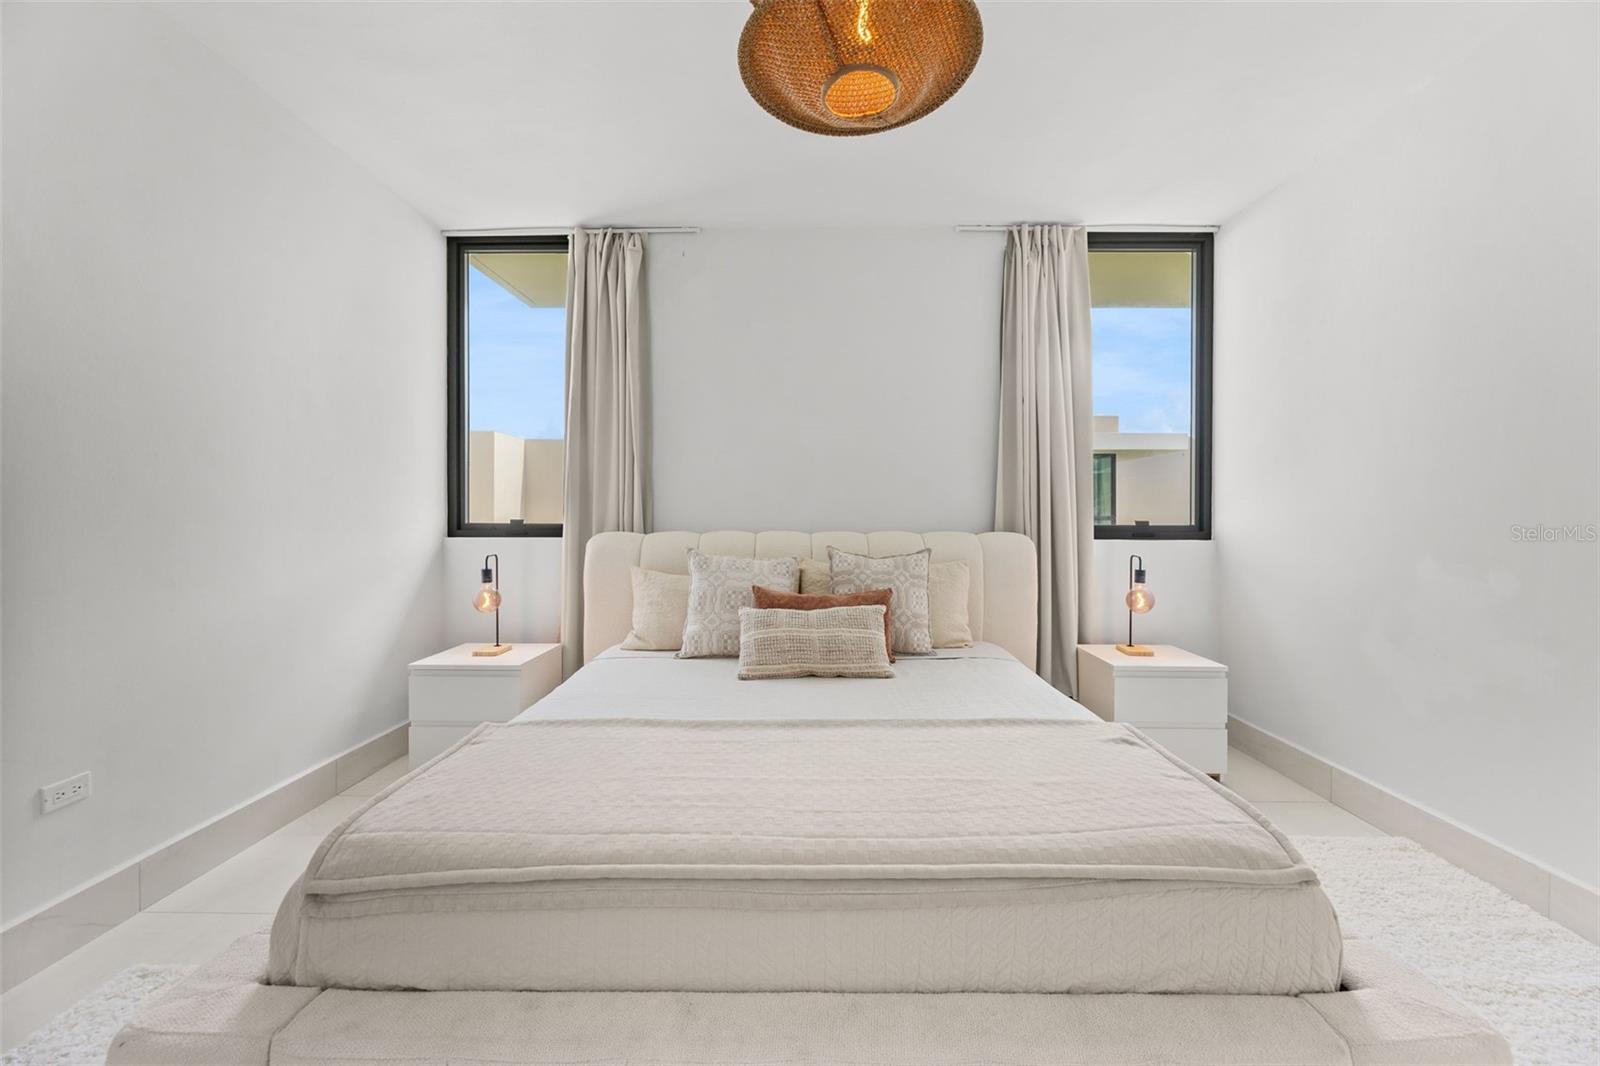
Staged bedroom with a cream bed, matching nightstands, and two curtained windows.
Staged bedroom with a blush upholstered bed and large black-framed window.
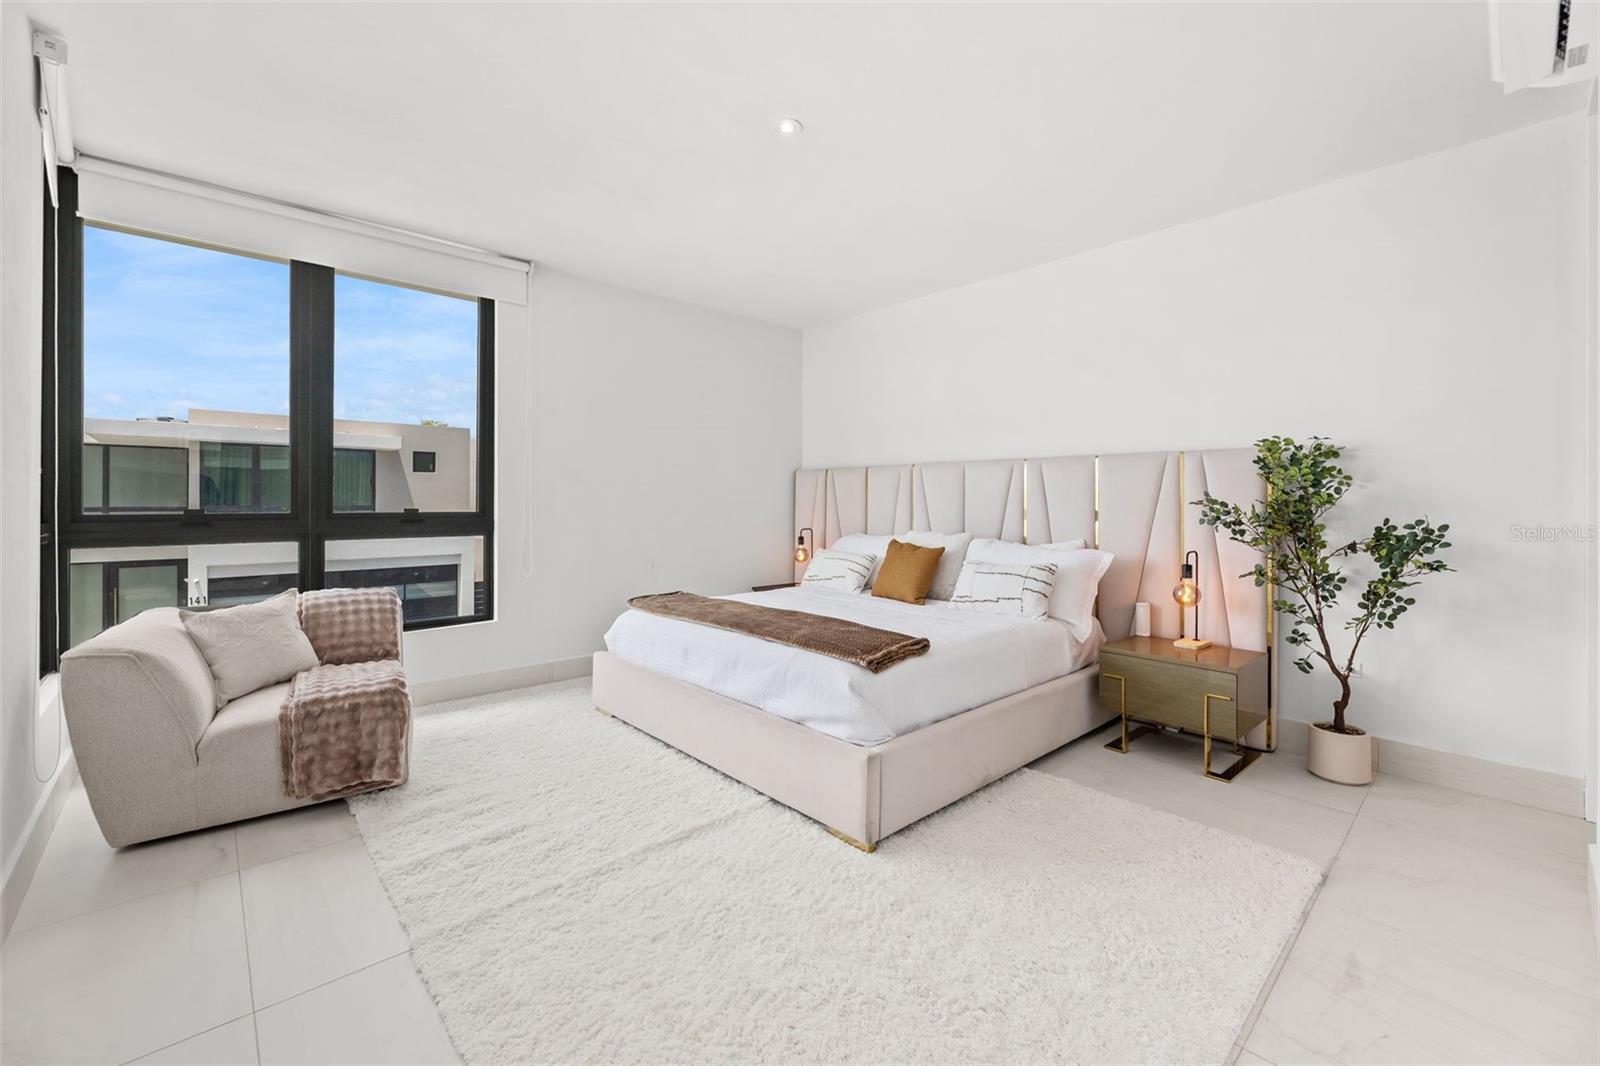
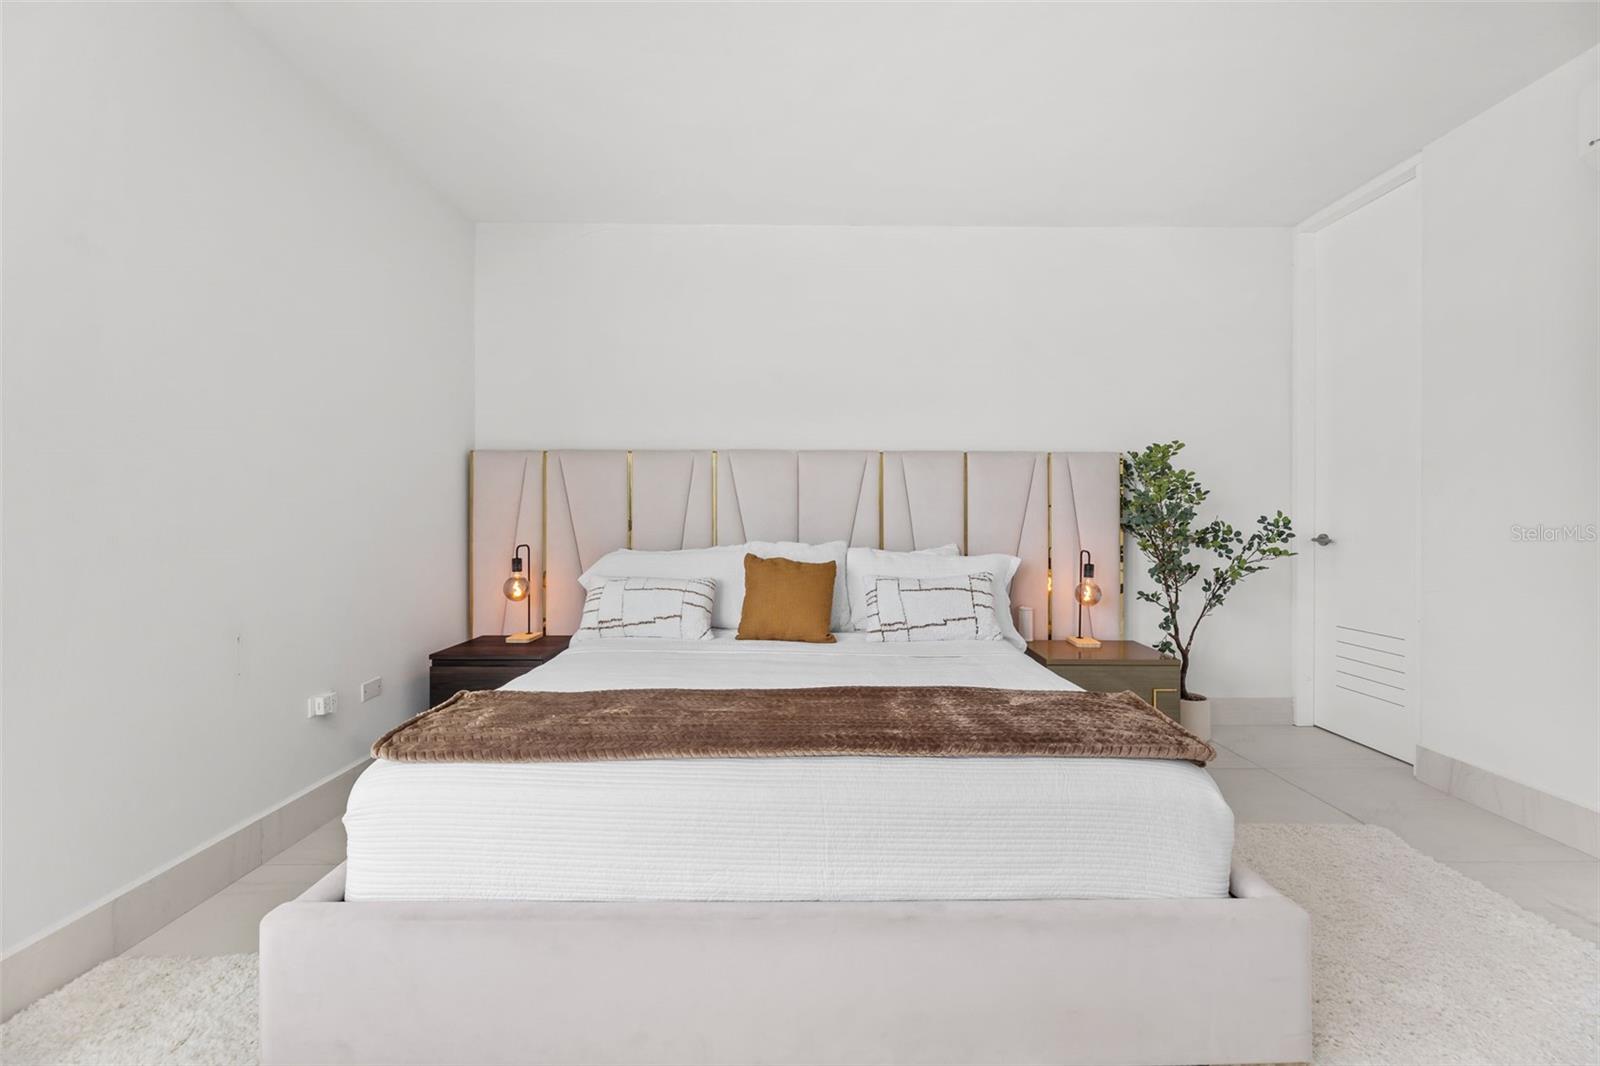
Staged bedroom with a large white bed, blush-and-gold headboard, bedside lamps, and a potted tree.
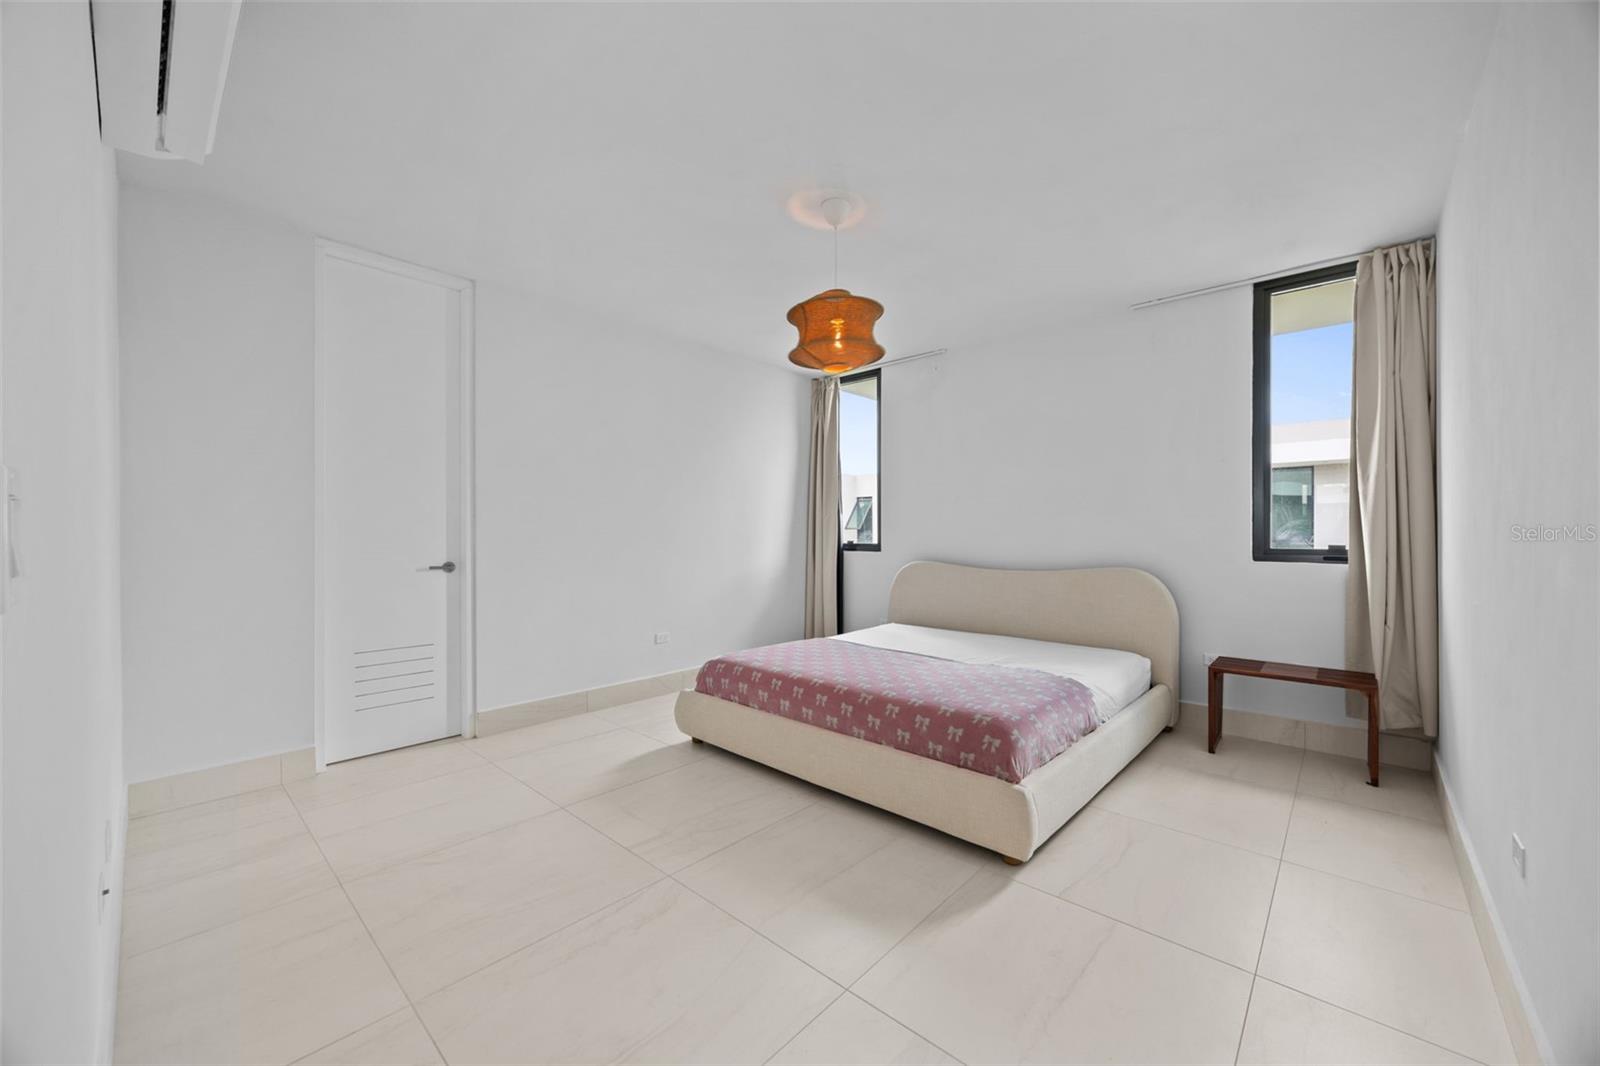
Bright bedroom with a beige bed, pink coverlet, curtained windows, and pale tile flooring.
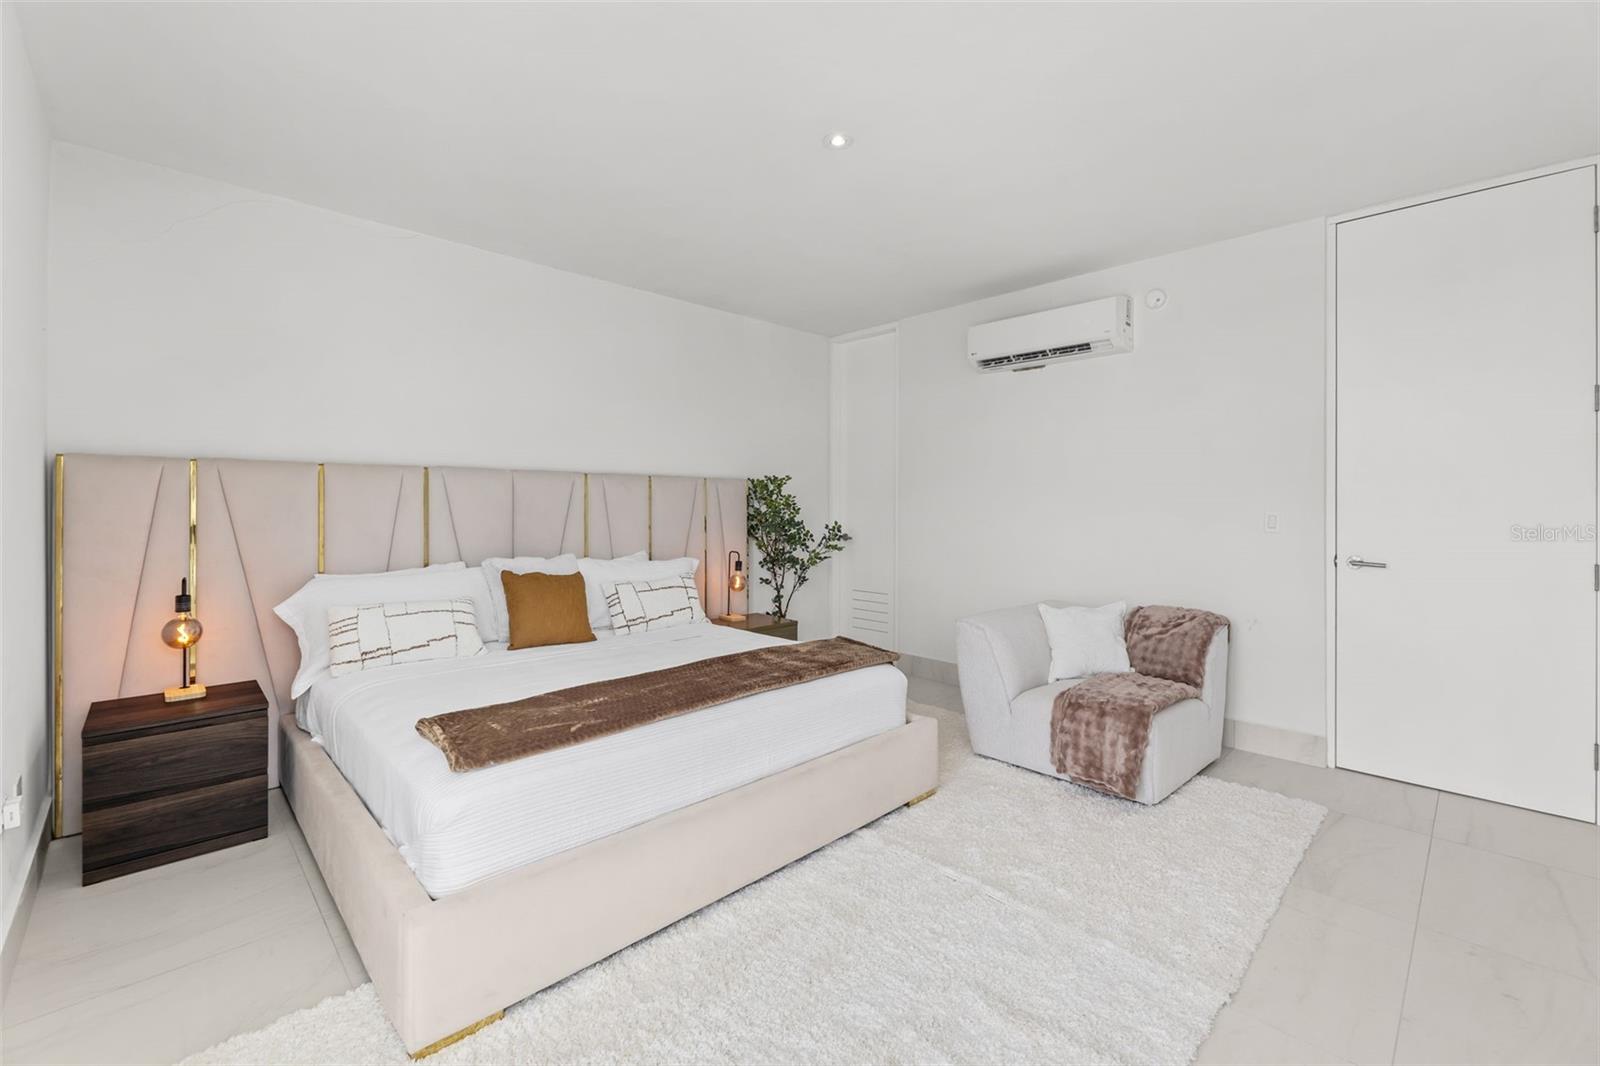
Staged bedroom with a blush upholstered bed, gold-accented headboard, and white armchair.
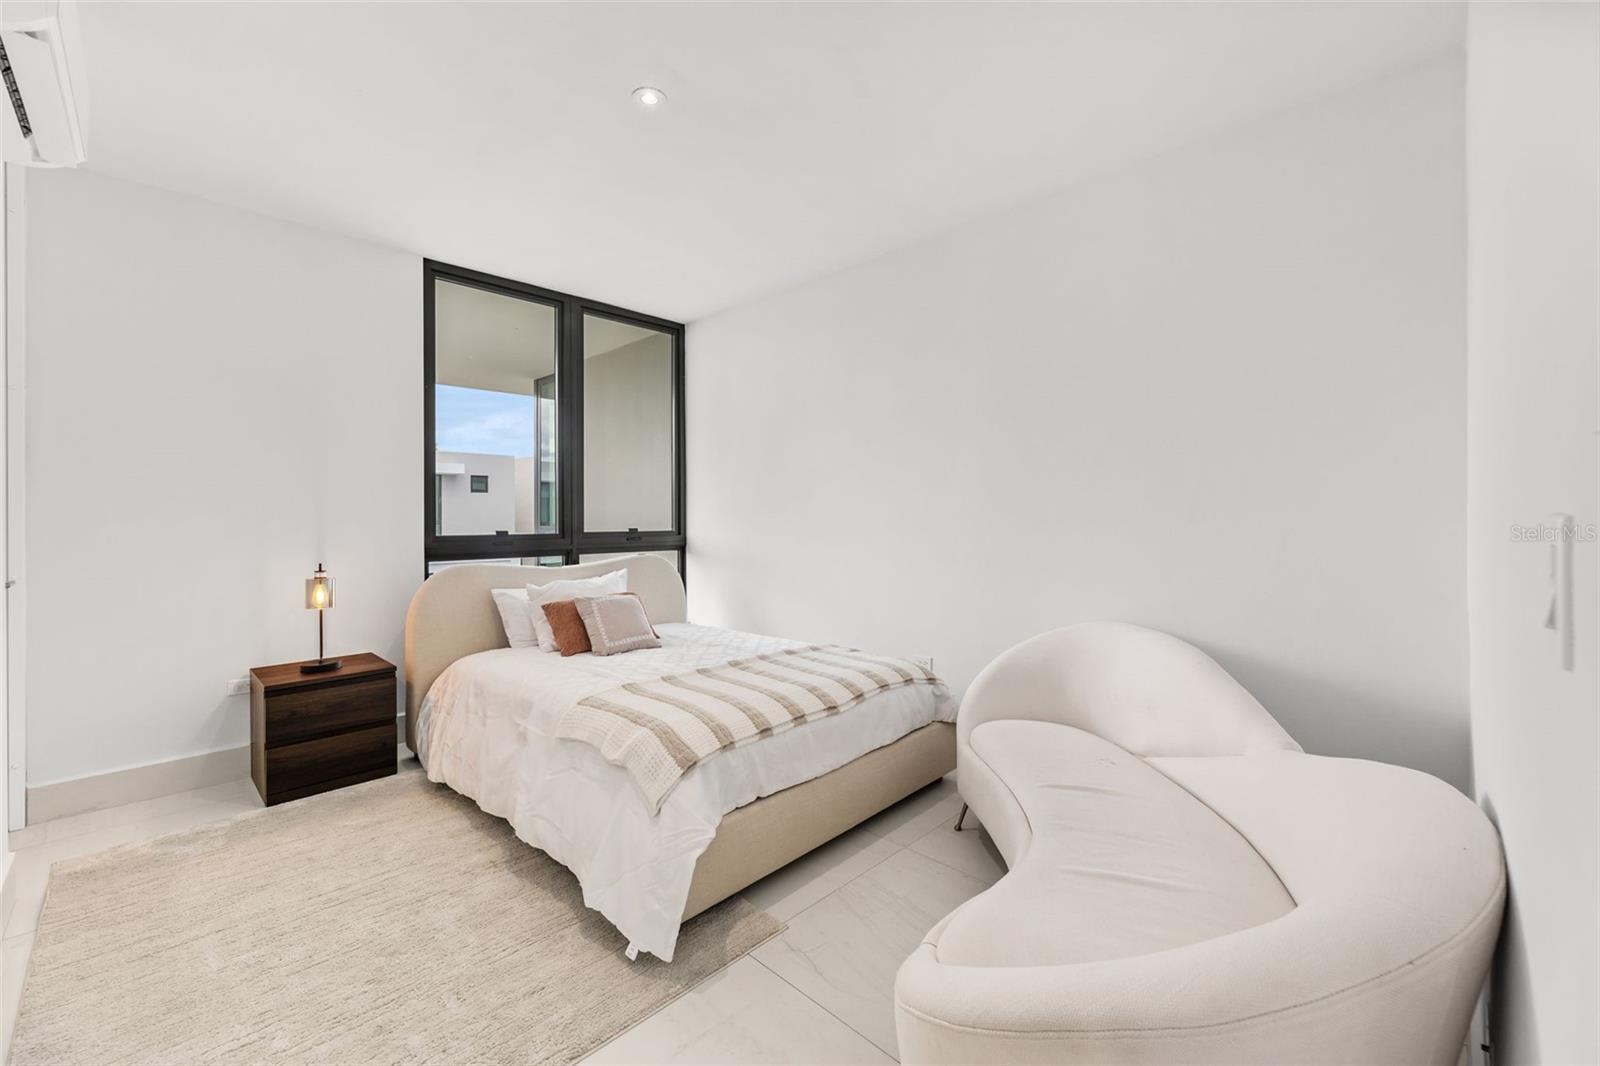
Furnished bedroom with a cream bed, curved lounge chair, and large black-framed window.
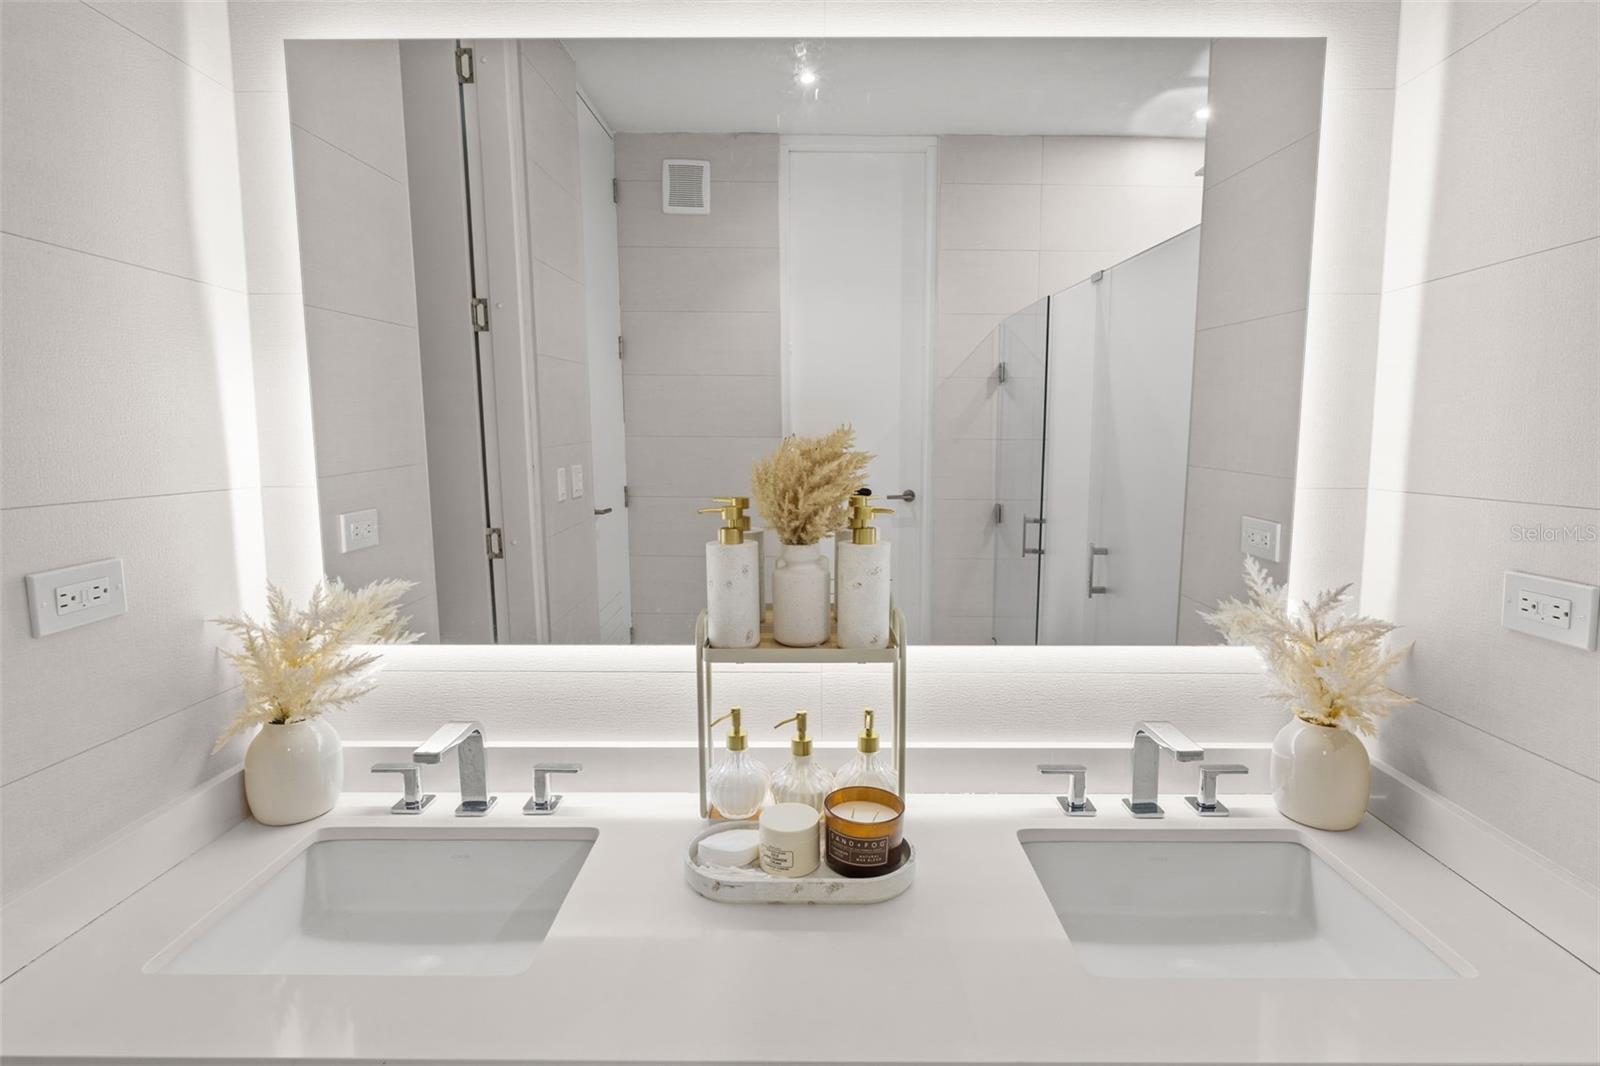
Modern bathroom with a double vanity, backlit mirror, and glass-enclosed shower.
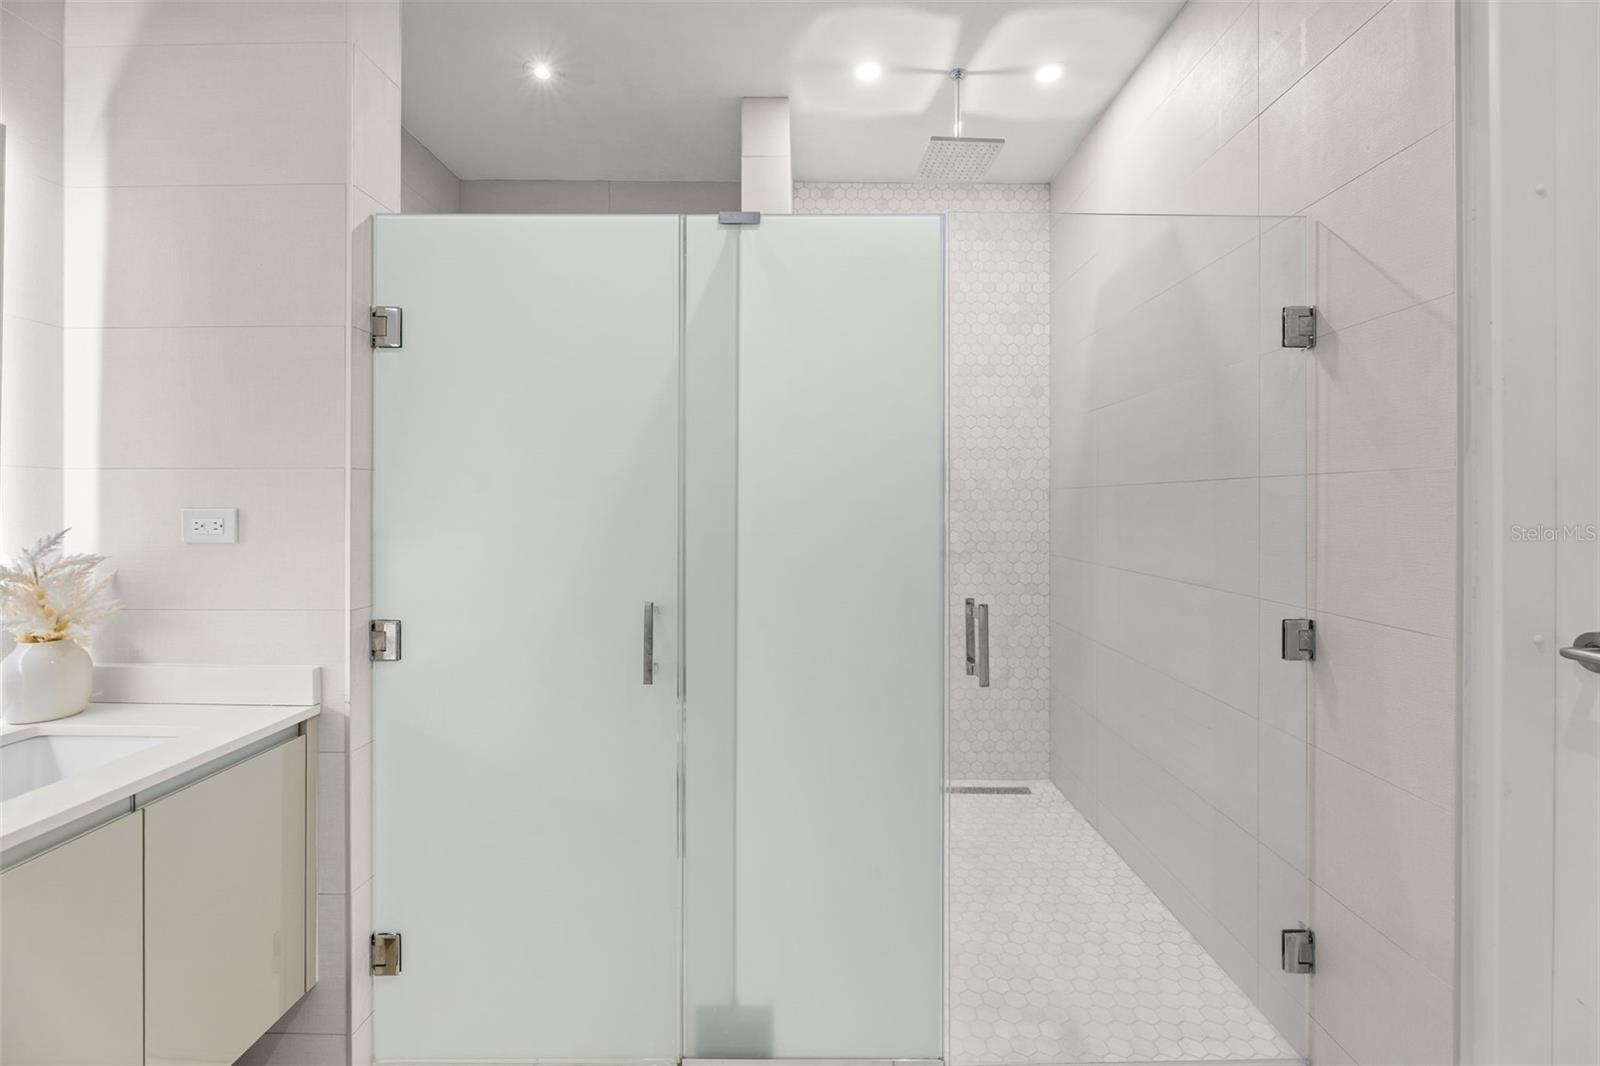
Modern bathroom with a spacious frosted-glass shower and white hexagonal tile.
Modern bathroom with a double-sink vanity, illuminated mirror, and glass shower.
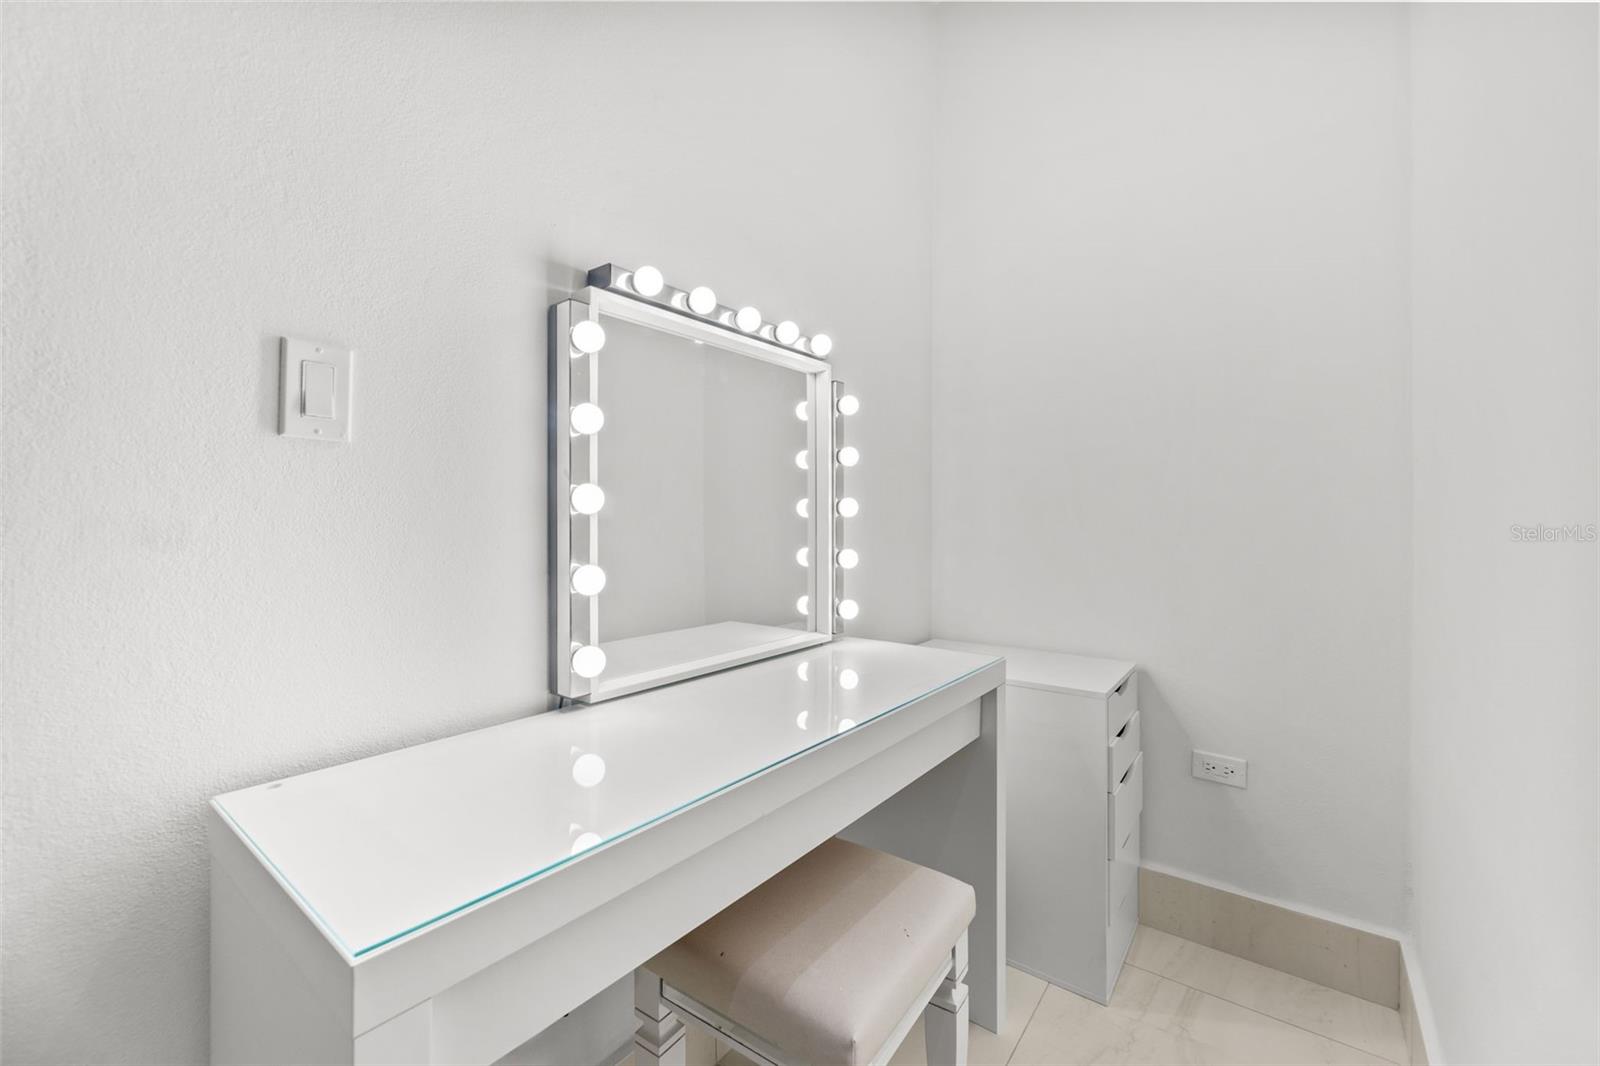
White dressing vanity with a padded stool and a mirror framed by bright bulbs.
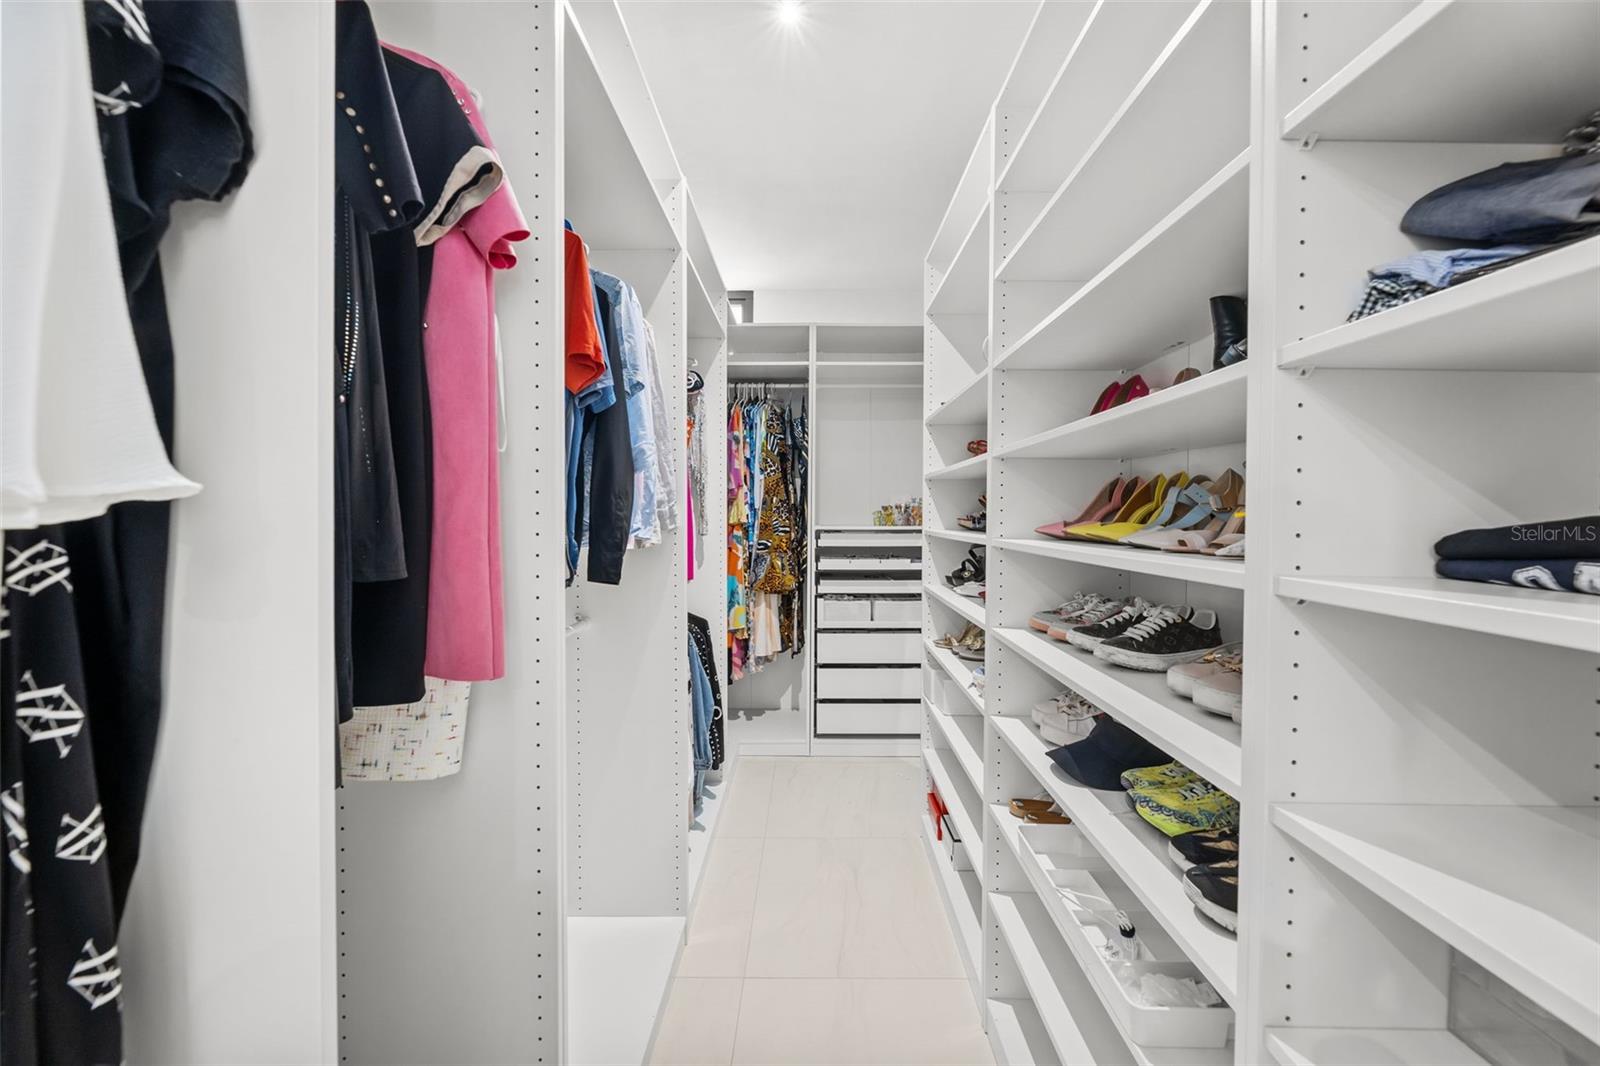
Walk-in closet with white built-in shelves, hanging clothes, and rows of shoes.
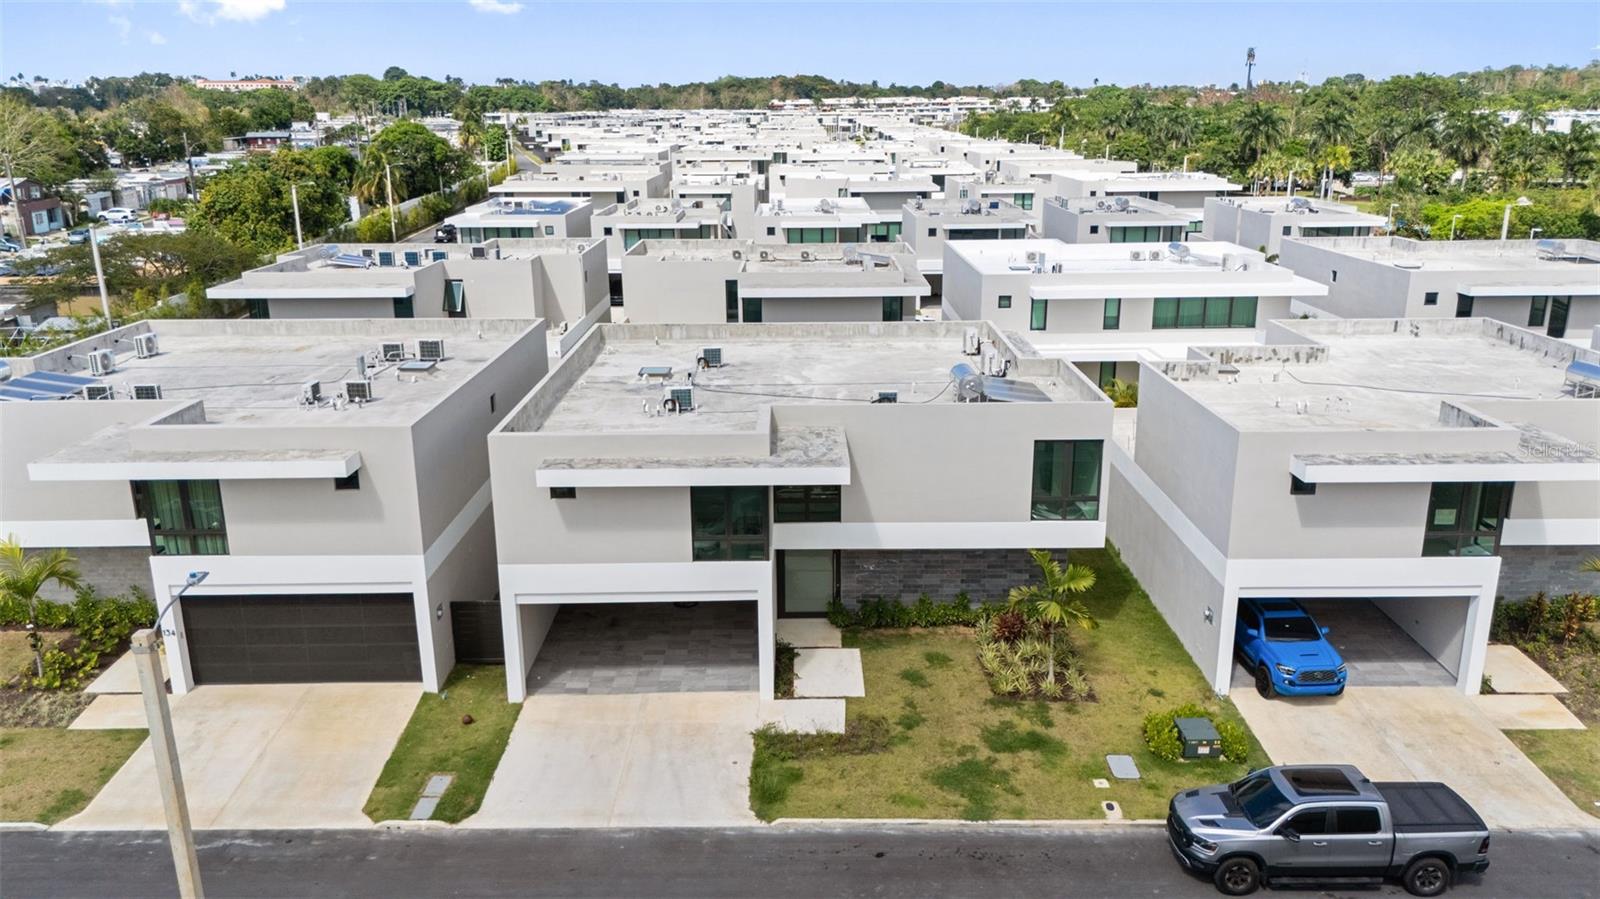
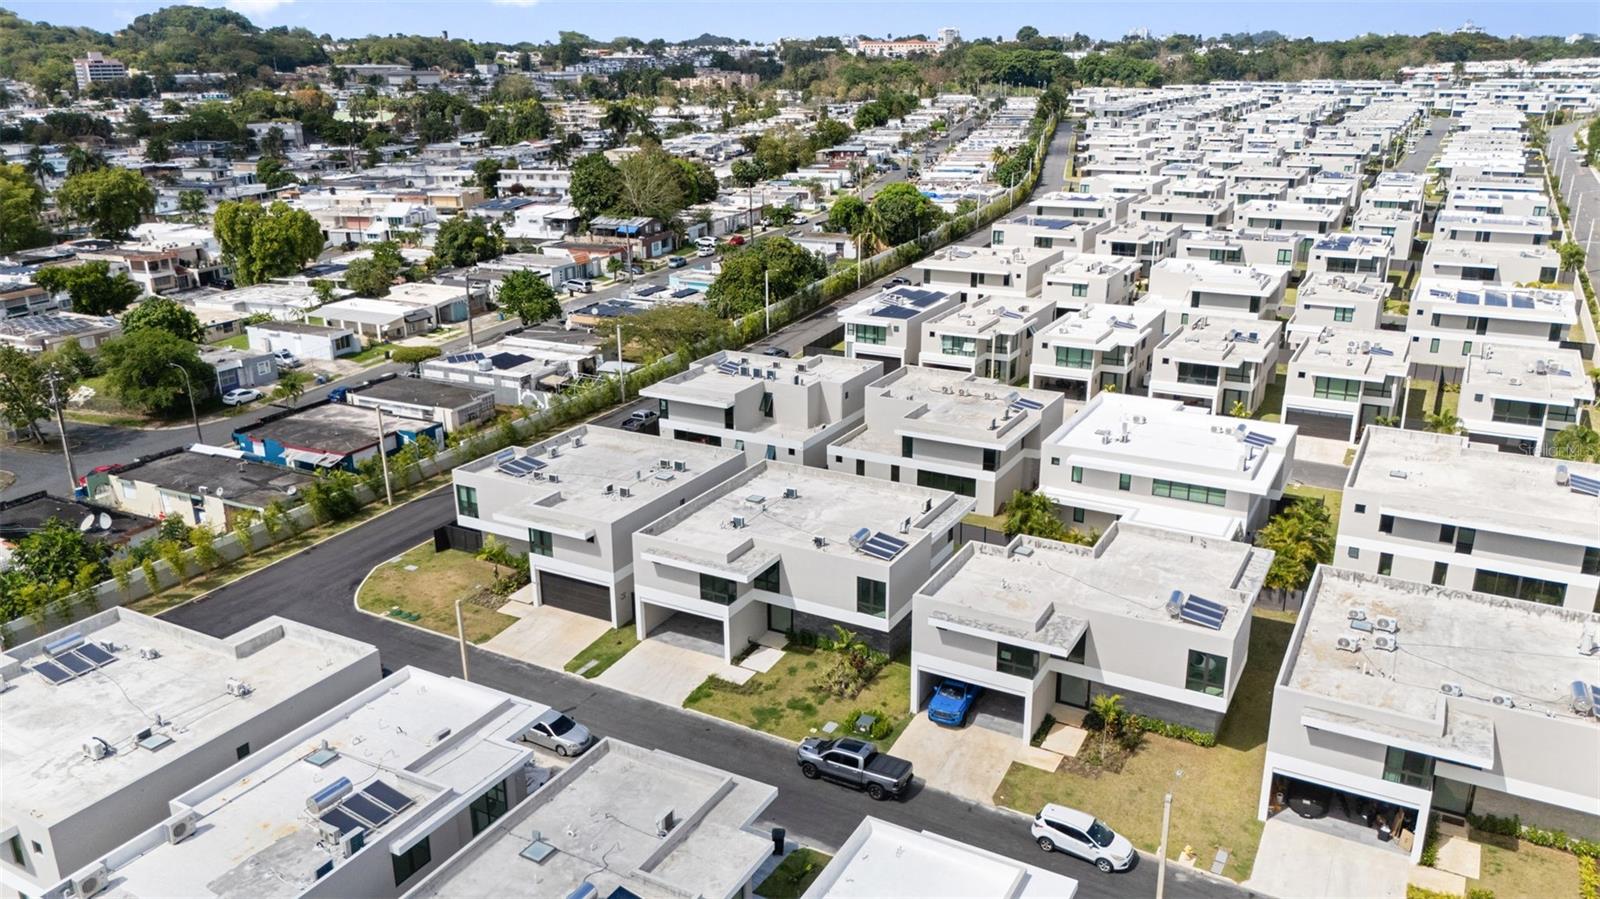
Aerial view of modern homes with flat roofs, attached garages, and tropical greenery.
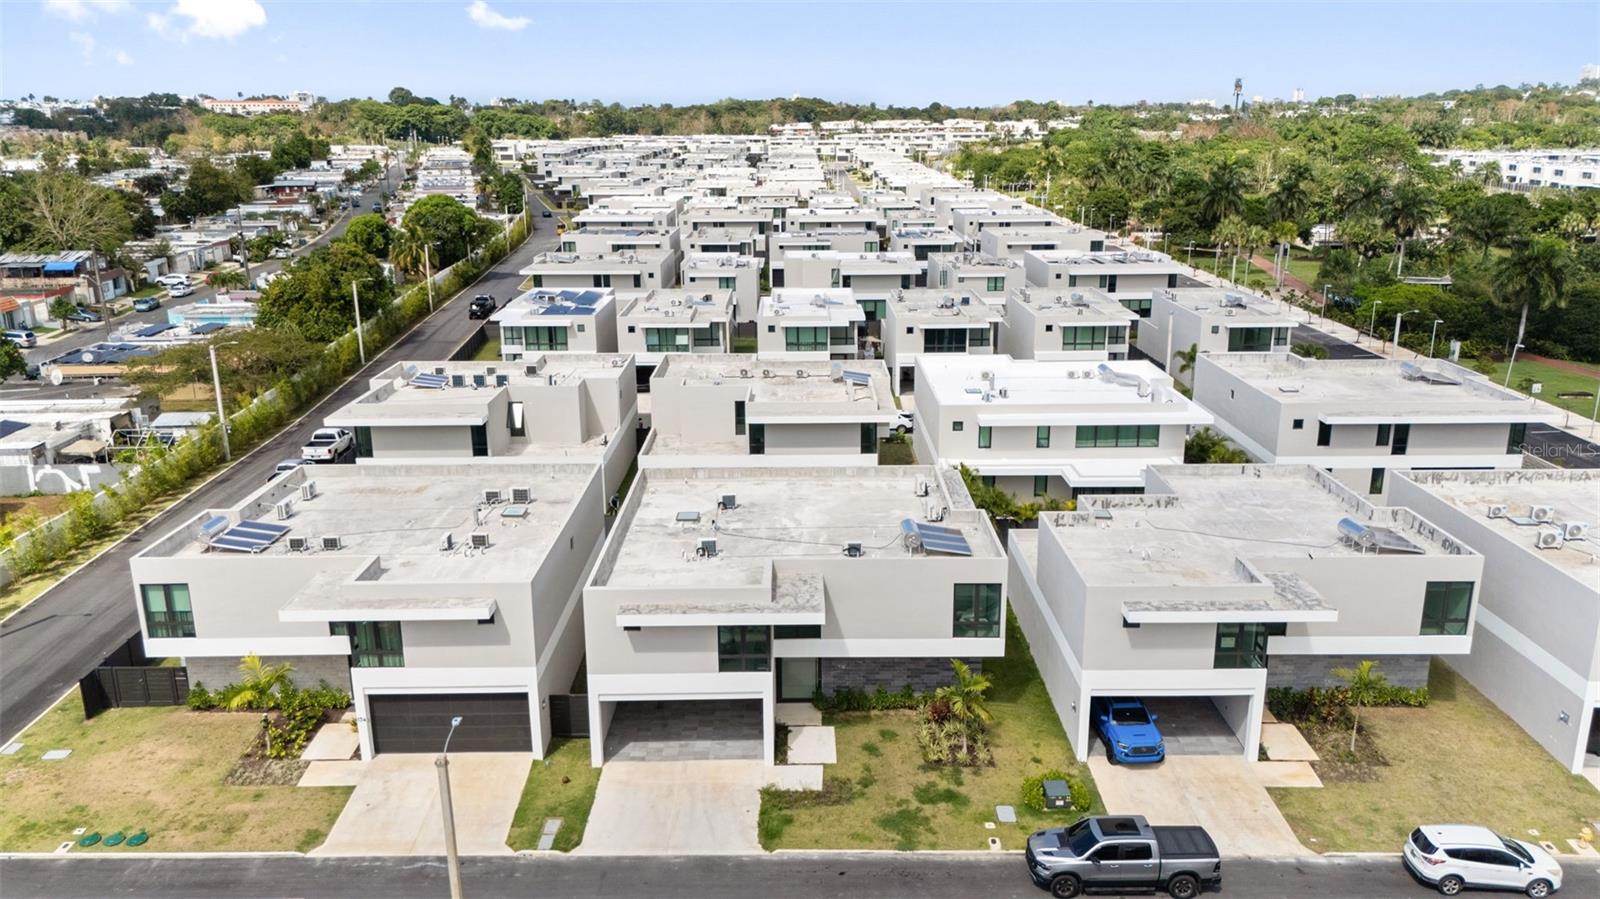
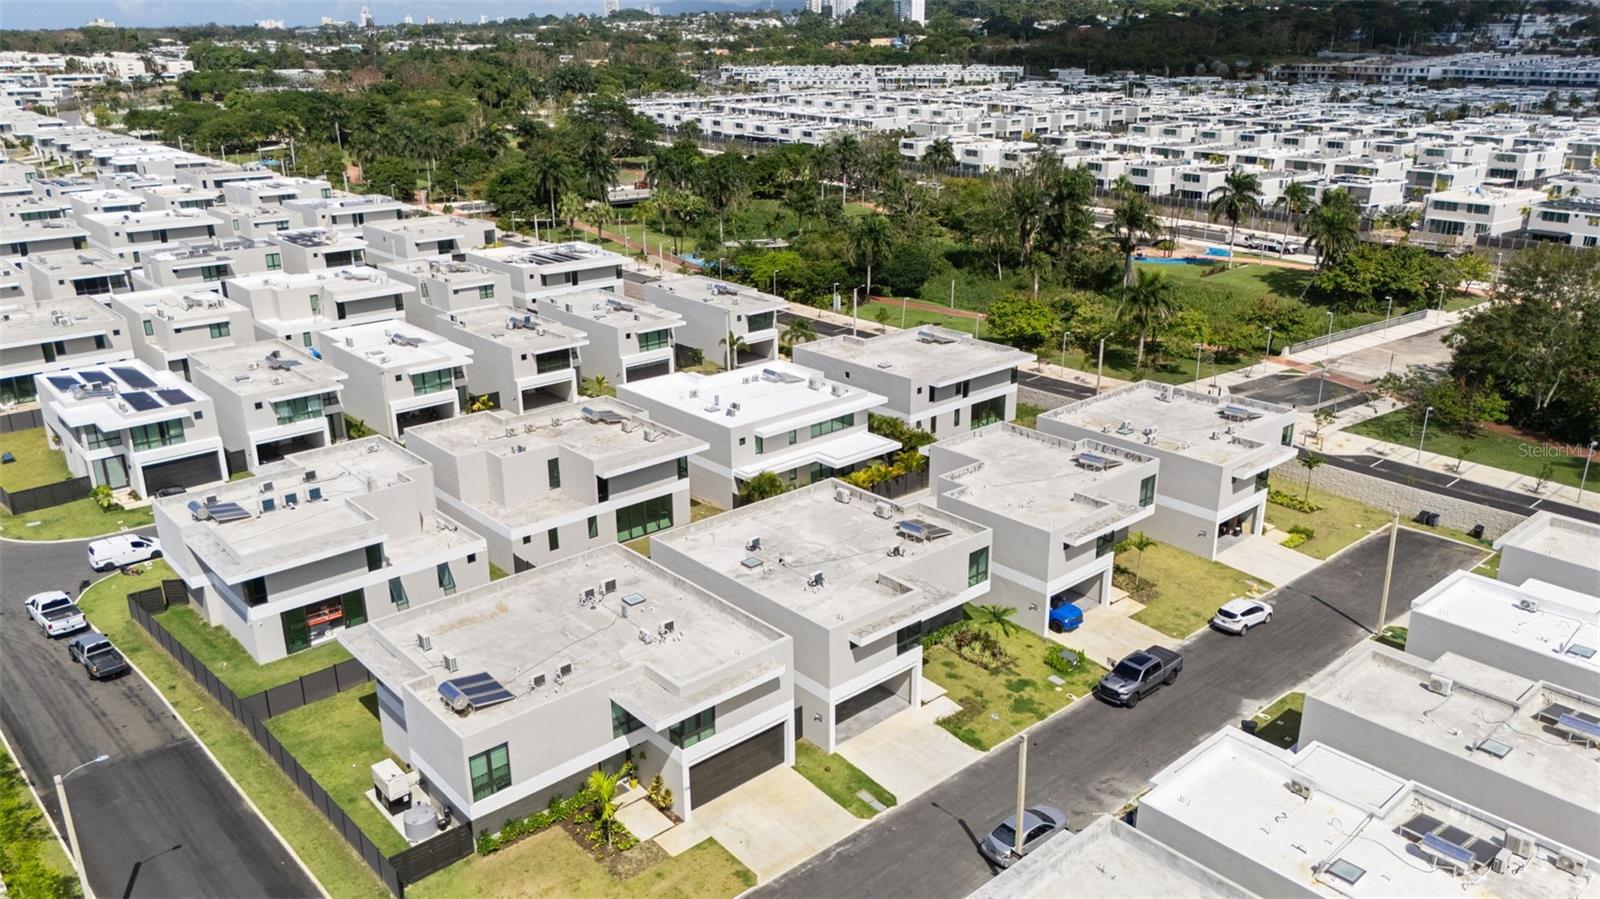
Aerial view of modern white homes with flat roofs, driveways, and greenery around the neighborhood.
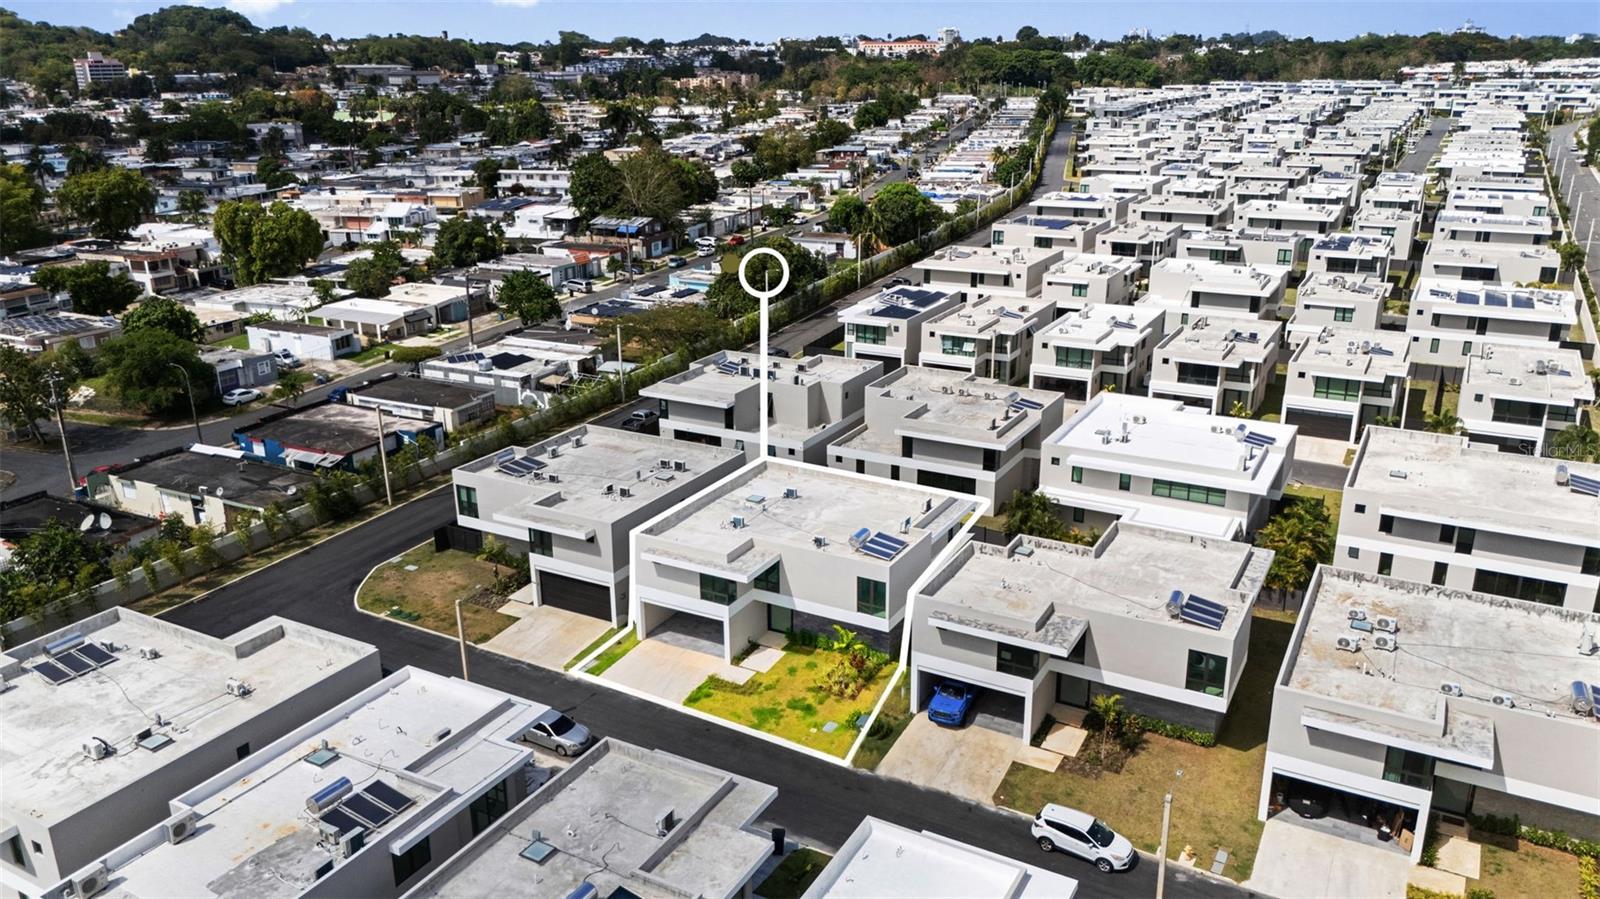
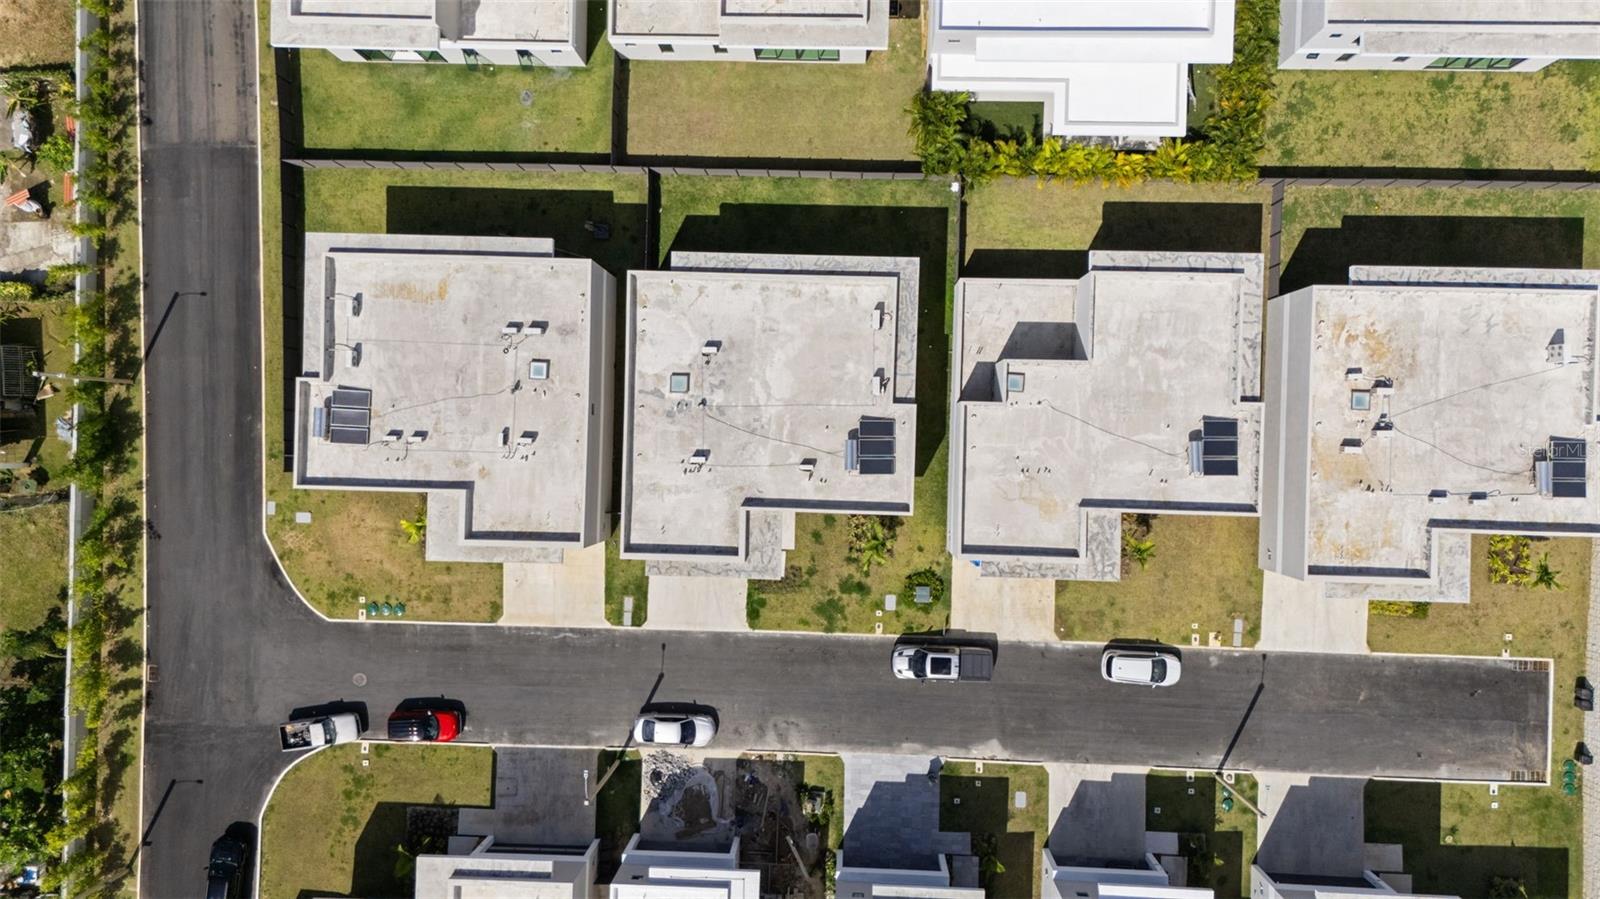
Aerial view of a modern white home outlined among neighboring houses, with solar panels on its roof.
Aerial view of modern white homes with rooftop solar panels beside a green hillside.
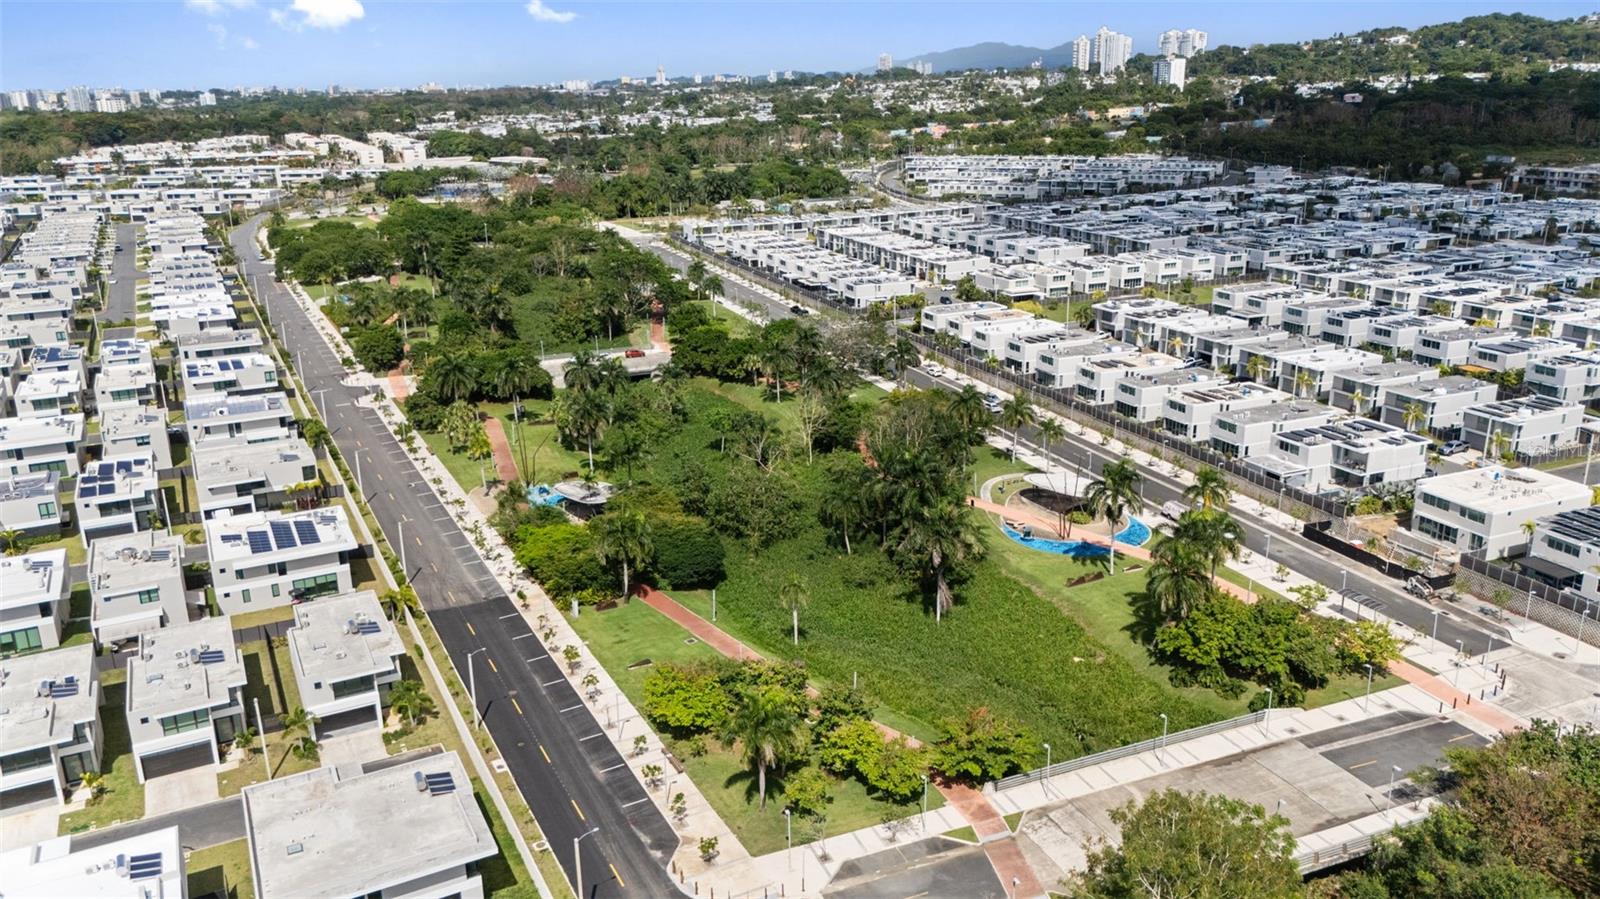
Aerial view of modern white homes in a planned community, with tree-lined green space and a swimming pool.
Aerial view of modern flat-roofed homes along a residential street with parked cars.
Aerial view of modern homes surrounding a landscaped park with a pool, backed by green hills.
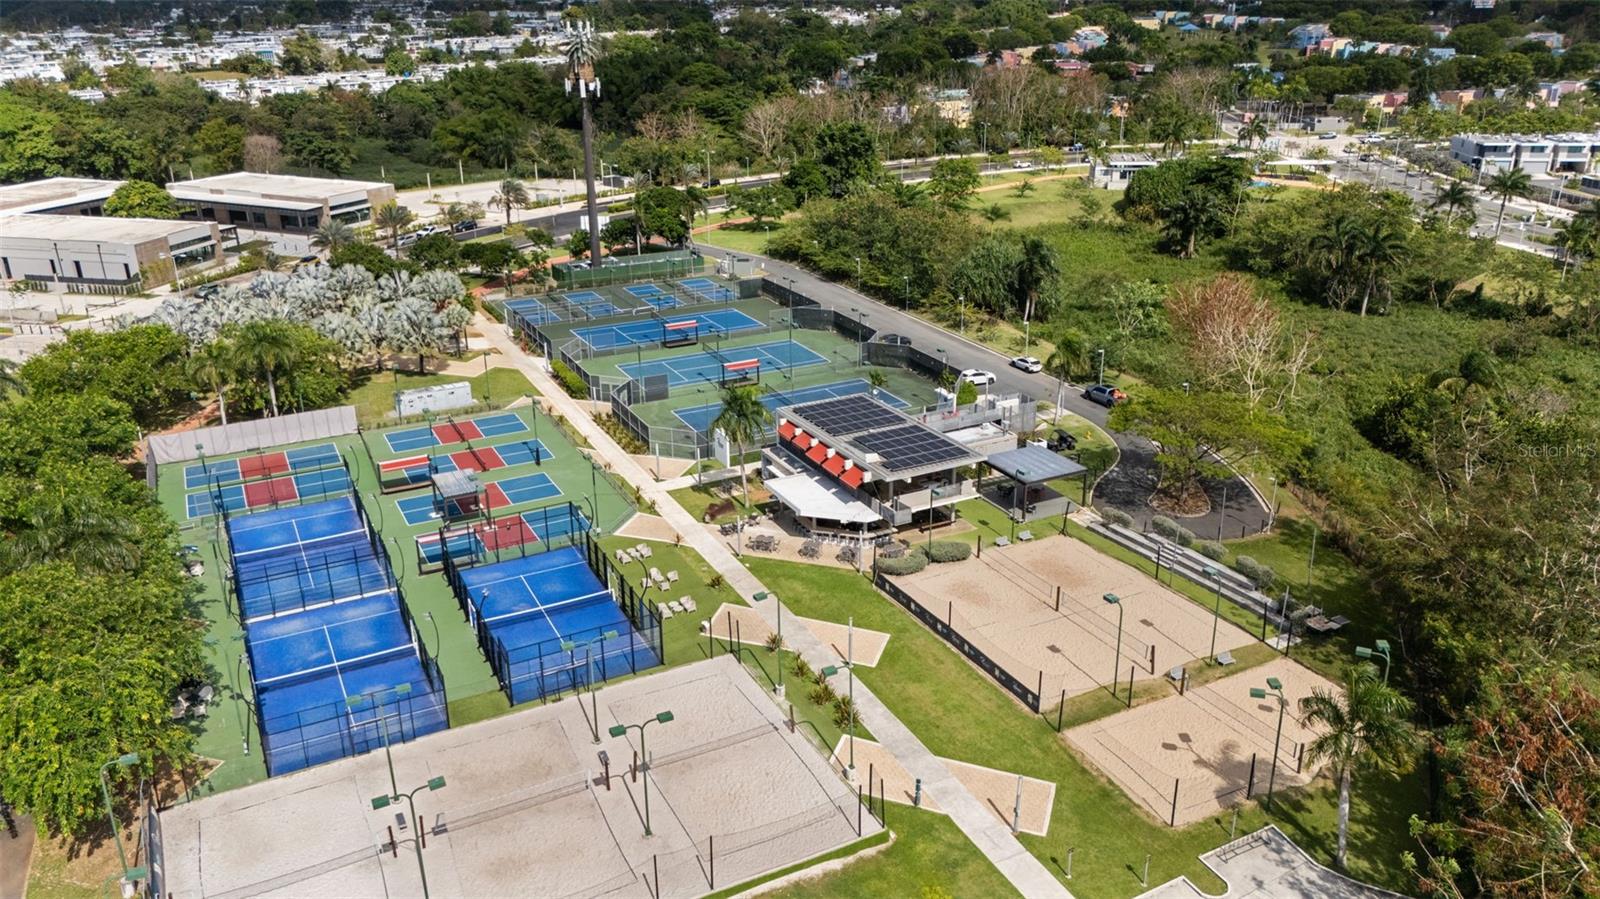
Aerial view of a recreation complex with racket courts, sand volleyball courts, and a solar-panel pavilion.
SEE ALL PHOTOS
Modern white two-story house with a covered carport, gray stone facade, lawn, and palm tree.
Modern white two-story home with a covered carport, stone facade, and palm tree in the front lawn.
Modern white two-story house with angular flat roofs, dark windows, a stone facade, and a palm in front.
Double-height living and dining room with a white sectional, long table, and modern open kitchen.
Open-plan living and dining room with a double-height ceiling and glass-railed upper landing.
Living room with soaring ceilings, cream sofas, and large glass doors opening to a grassy courtyard.
Bright living room with a gray sectional, chaise lounge, round coffee table, and abstract wall art.
Bright living room with a gray sectional, oval coffee table, abstract art, and tall windows.
Double-height living and dining room with white sofas, a long table, and flowering indoor trees.
Open-plan living and dining room with a marble table, white sofas, and tall courtyard-facing windows.
Open-plan living and dining room with a long table, pale sofas, and tall windows.
Open-plan living, dining, and kitchen area with a double-height ceiling, large windows, and marble dining table.
Double-height living room with white sofas, floor-to-ceiling windows, and a long dining table.
Modern kitchen with light wood cabinetry, built-in appliances, and an island cooktop.
Modern kitchen with a large white island, light wood cabinets, stainless appliances, and illuminated display shelves.
Modern kitchen with pale wood cabinets, a large island, three stools, and stainless-steel appliances.
Modern open-plan kitchen with a large white island, pale wood cabinetry, and adjoining dining area.
Laundry room with black front-loading washer and dryer, pale wood cabinets, and a countertop utility sink.
Modern kitchen with a stainless refrigerator, wine cooler, and illuminated display shelves.
Open-plan living and dining room with double-height windows, white sofas, and a long dining table.
Modern upstairs hallway with glass railing overlooking a furnished living room
Upper-floor hallway overlooking a furnished living and dining area, with white tile floors and a glass railing.
Bright bedroom with a large white bed, tall corner windows, and a compact vanity.
Modern bathroom with a double vanity and spacious hex-tile walk-in shower.
Modern kitchen with pale wood cabinetry, a large cooktop island, and high windows.
Modern bathroom with glass shower, double-sink vanity, and large mirror.
Modern bathroom with a long double-sink vanity and mirrored cabinet; bedroom visible through the doorway.
Modern bathroom with a long double-sink vanity, wall-length mirror, and pale tile.
Modern bathroom with a floating vanity, backlit mirror, and glass shower with herringbone tile.
Modern bathroom with a double vanity, illuminated mirror, tiled shower, and separate toilet area.
Staged bedroom with a cream bed, matching nightstands, and two curtained windows.
Staged bedroom with a blush upholstered bed and large black-framed window.
Staged bedroom with a large white bed, blush-and-gold headboard, bedside lamps, and a potted tree.
Bright bedroom with a beige bed, pink coverlet, curtained windows, and pale tile flooring.
Staged bedroom with a blush upholstered bed, gold-accented headboard, and white armchair.
Furnished bedroom with a cream bed, curved lounge chair, and large black-framed window.
Modern bathroom with a double vanity, backlit mirror, and glass-enclosed shower.
Modern bathroom with a spacious frosted-glass shower and white hexagonal tile.
Modern bathroom with a double-sink vanity, illuminated mirror, and glass shower.
White dressing vanity with a padded stool and a mirror framed by bright bulbs.
Walk-in closet with white built-in shelves, hanging clothes, and rows of shoes.
Aerial view of modern homes with flat roofs, attached garages, and tropical greenery.
Aerial view of modern white homes with flat roofs, driveways, and greenery around the neighborhood.
Aerial view of a modern white home outlined among neighboring houses, with solar panels on its roof.
Aerial view of modern white homes with rooftop solar panels beside a green hillside.
Aerial view of modern white homes in a planned community, with tree-lined green space and a swimming pool.
Aerial view of modern flat-roofed homes along a residential street with parked cars.
Aerial view of modern homes surrounding a landscaped park with a pool, backed by green hills.
Aerial view of a recreation complex with racket courts, sand volleyball courts, and a solar-panel pavilion.
Courtesy of DENISE ORTIZ FIGUEROA, Denise Ortiz Figueroa  Listing Contact: 787-557-4001 
Active

135 SALONGA ST

RIVIERA PARKVIEW-135 SALONGA ST, BAYAMON, PR 00961

$10,000/month

Brand-New Monaco Model Residence -- Riviera Parkview, Residence #135

Designed for those who want space, comfort, and a truly modern lifestyle, this brand-new Monaco model offers approximately 4,000 square feet of thoughtfully laid-out living space, elegant, functional, and built to fit the way you actually live.

Four spacious bedrooms and five full bathrooms anchor the home, with the flexibility to convert into a 5-bedroom layout to suit your needs. Built in 2025, every detail reflects contemporary design: open-concept living, soaring natural light, and a flow that feels effortless from room to room.

Five air conditioning units keep the home comfortable year-round, and it comes fully equipped with refrigerator, stove, washer, and dryer -- move-in ready from day one. The expansive social areas and modern kitchen make it equally suited for quiet everyday living and for entertaining in style.

Perfectly positioned just 28 minutes from San Juan and 8 minutes from Rio Bayamon Golf Course, major supermarkets, and Costco -- this location puts convenience and accessibility within easy reach.

Riviera Parkview living includes:

-- Resort-style swimming pool
-- Fully equipped gym
-- Tennis and pickleball courts

And there's more on the horizon: a brand-new on-site marketplace is coming soon, featuring beloved concepts like coffee shops and pizza spots, adding even more exclusivity and everyday convenience to life he

4
beds

5
baths

4,000 Sq.Ft. LIVING AREA

4,000 Sq.Ft. lot

Denise Michelle Ortiz

Denise Michelle Ortiz

Features & Amenities

Interior

  • total bedrooms4
  • Total bathrooms5
  • full bathrooms4
  • half bathroom1
  • Laundry room Laundry Room
  • APPLIANCES Convection Oven, Cooktop, Dishwasher, Refrigerator
  • other interior Features Smart Home, Walk-In Closet(s)

Area & Lot

  • Status Active
  • Living Area4,000 Sq.Ft.
  • Total Area4,000 Sq.Ft.
  • Lot Area4,000 Sq.Ft.
  • MLS® IDPR9121829
  • TypeResidential
  • YEAR BUILT2024

Exterior

  • STORIES2
  • Garage Space2.0
  • HEAT TYPENone
  • AIR CONDITIONINGMini-Split Unit(s)

Financial

  • Lease Price$10,000/mo
View Virtual Tour
Modern white two-story home with a covered carport, stone facade, and palm tree in the front lawn.

Schedule a Showing

We would love to show you our beautiful property. Please select your preferred date and time below. An agent will be in touch shortly to confirm your appointment.

Schedule a Showing

We would love to show you our beautiful property. Please select your preferred date and time below. An agent will be in touch shortly to confirm your appointment.

Thank you for your interest in RIVIERA PARKVIEW-135 SALONGA ST, BAYAMON, PR 00961. We are reviewing your request and will be in touch shortly!

Mortgage Calculator

Estimate your monthly mortgage payment, including the principal and interest, property taxes, and HOA. Adjust the values to generate a more accurate rate.

All estimates are provided for informational purposes only. Actual amounts may vary.
$0,000 Your Payment 20 15 65
$0,000 Your Payment

Contact Us

NEST LUX agents integrate market expertise with entrepreneurial skills. We are driven, creative, and committed. Above all, we understand that trust is earned by delivering results and that our success is defined by yours.

Follow Me on Instagram